Office and retail premises fit-out in Aix-les-Bains.
A consulting room to set up in a town-centre flat, offices to repartition, a ground-floor shop to take over? Atelier NovAlp visits your premises in Aix-les-Bains, checks what the PLUi and the regulations on public-access buildings (ERP) allow, then carries out the works with its own teams, from structural work to finishing. Our office is at 198 Avenue du Grand Port.
Before signing a lease in Aix-les-Bains: what we check on site
Business premises should be judged before the lease is signed, not after. During the visit, we first look at what the advertisement does not say: the permitted use of the premises under the PLUi, whether there is a step or a slope in front of the entrance, the capacity of the electrical panel and the routes available for services, the condition of the windows and the heating. These points often weigh more heavily on the budget than the partitions or floors.
The Aix housing stock is very varied: Belle Époque buildings in the spa district, co-owned blocks from the 1960s to the 1980s on the hillsides, ground-floor shop units in the centre. An older flat offers ceiling height and character, but often hides lead pipes or electrics that need redoing; a more recent co-ownership unit is easy to partition, but its rules may restrict professional use or receiving the public. You leave the visit with a clear reading of these constraints, before committing.
A home converted into a consulting room or office: the question of use
Many professionals set up in former flats. Under the planning code, moving from a home to an office or to premises that receive clients is a change of use. Without works on the load-bearing structure or the façade, a prior declaration (déclaration préalable) is enough; if the façade or structure is altered, a building permit is required.
In Aix-les-Bains, these applications are assessed against the Grand Lac PLUi (inter-municipal local plan, formerly CALB), approved in 2019 and amended since, which sets the permitted uses zone by zone. In a co-owned building, the co-ownership rules must also allow the activity: a residential-use clause or works on the common parts mean going through the general meeting. We read both documents before drawing the first plan.
A hillside town: accessibility is decided at the threshold
Aix-les-Bains rises from the lake towards the slopes of the Revard, and many premises sit below or above the pavement. For a public-access building (ERP), this is often the first difficulty: a step at the entrance, a door that is too narrow, a toilet that cannot be enlarged. Before proposing a ramp, we measure the actual level difference, the space available in front of the door and what the pavement allows, which is the commune's responsibility.
When full compliance is impossible, the regulations provide for derogations on grounds of technical impossibility, preservation of architectural heritage or manifest disproportion. They are requested with the works authorisation file and granted by the prefect after the opinion of the accessibility commission: they have to be justified with supporting documents. Once the premises are open, the public accessibility register must be made available to the public; the plans and notices produced by the project are used to compile it.
Shopfront and signage near the spa centre
The thermal baths, the Grand Cercle and the Belle Époque villas give the centre of Aix-les-Bains an architecture that is distinctive and easy to read, and several areas around the spa centre are protected as surroundings of historic monuments. Within these perimeters, the ABF heritage architect gives an opinion on materials, colours and joinery: a shopfront is designed with their expectations in mind from the first sketch.
As for formalities, changing the frame of a shop window, creating a door or changing the colour of a commercial façade requires a prior declaration (déclaration préalable); in a protected area, signage requires prior authorisation. If the premises are in a co-owned building, the general meeting must also give its consent. The public service website details these cases in its guide to the formalities for altering a shopfront.
Structural work and finishing trades: a single company on your site
Atelier NovAlp is not limited to design: our own teams carry out the works, from opening a wall through to partitions, ceilings, electrics, floors and painting. The plan approved during the study phase is the one they execute, with no handover to another company and no loss of information between design and site.
For a practice or agency that keeps receiving clients during the works, we split the site into zones and agree with you the time slots for noisy operations. From the Grand Port, our teams reach the town centre and the communes of the Aix area without a long journey, which helps keep to a tight schedule. You can see our work on the projects page and our renovation sites in Aix-les-Bains.
Our recent projects
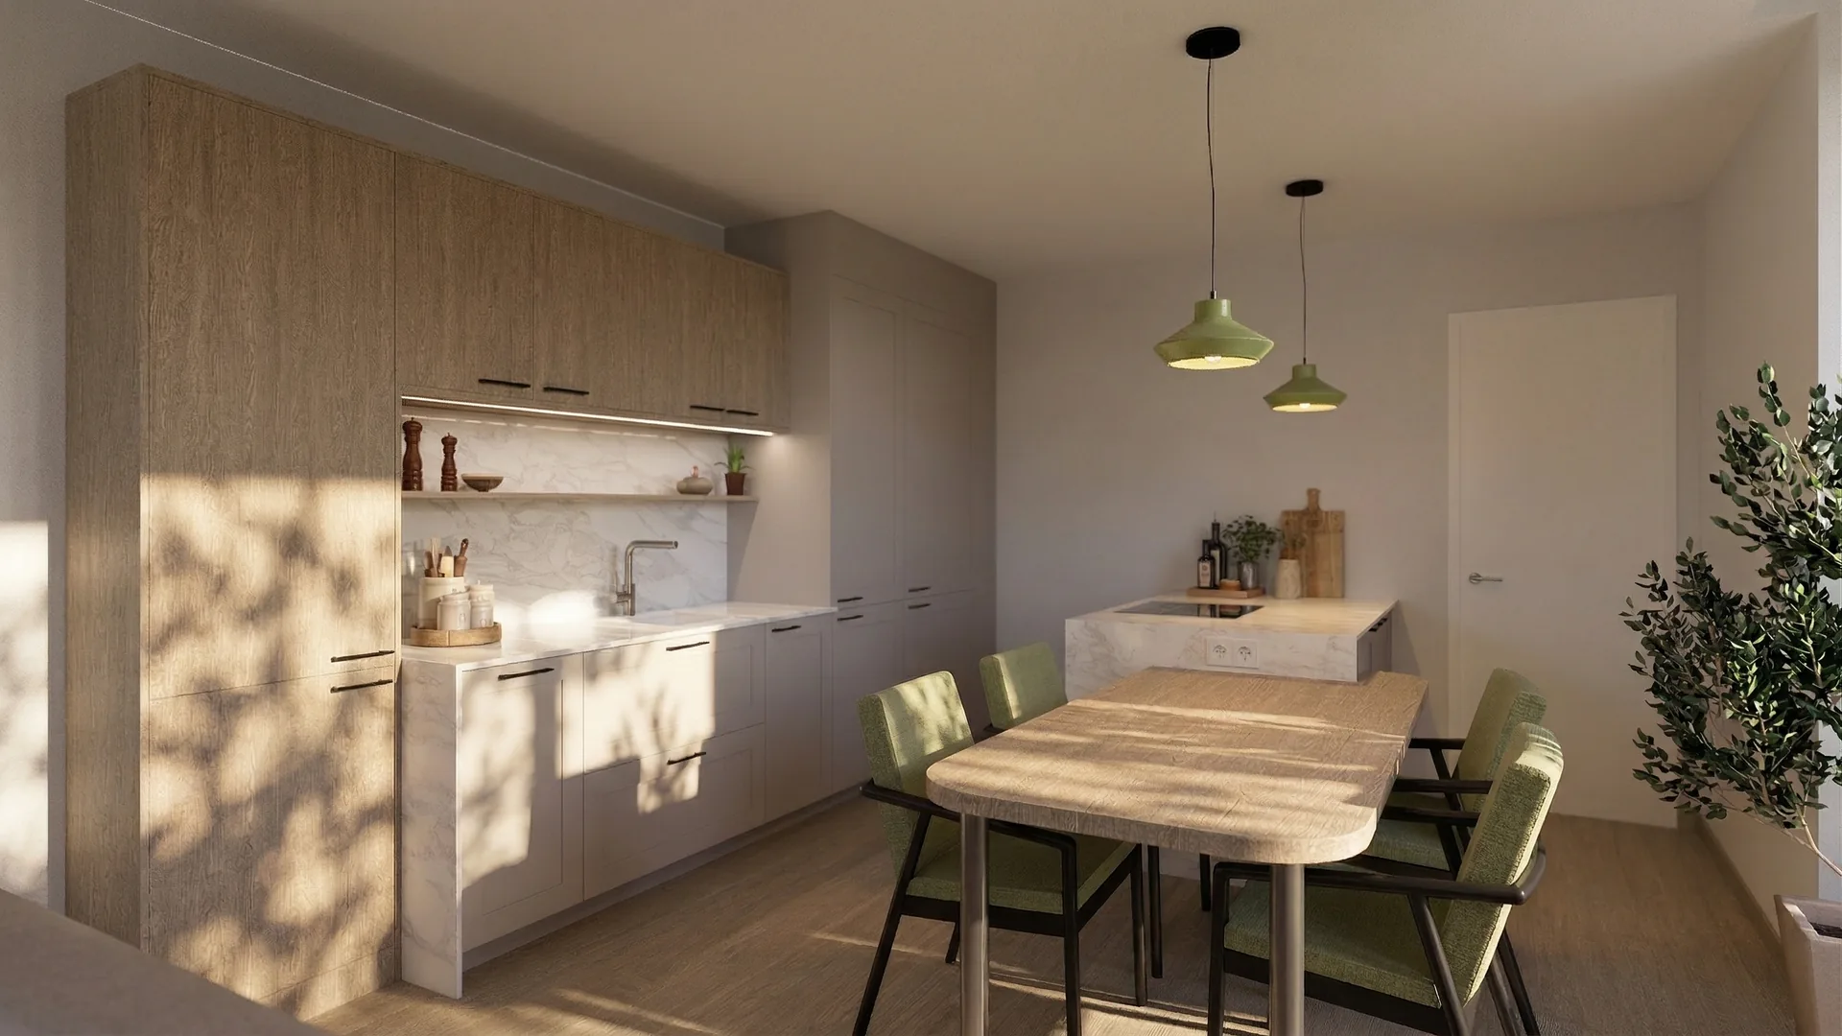
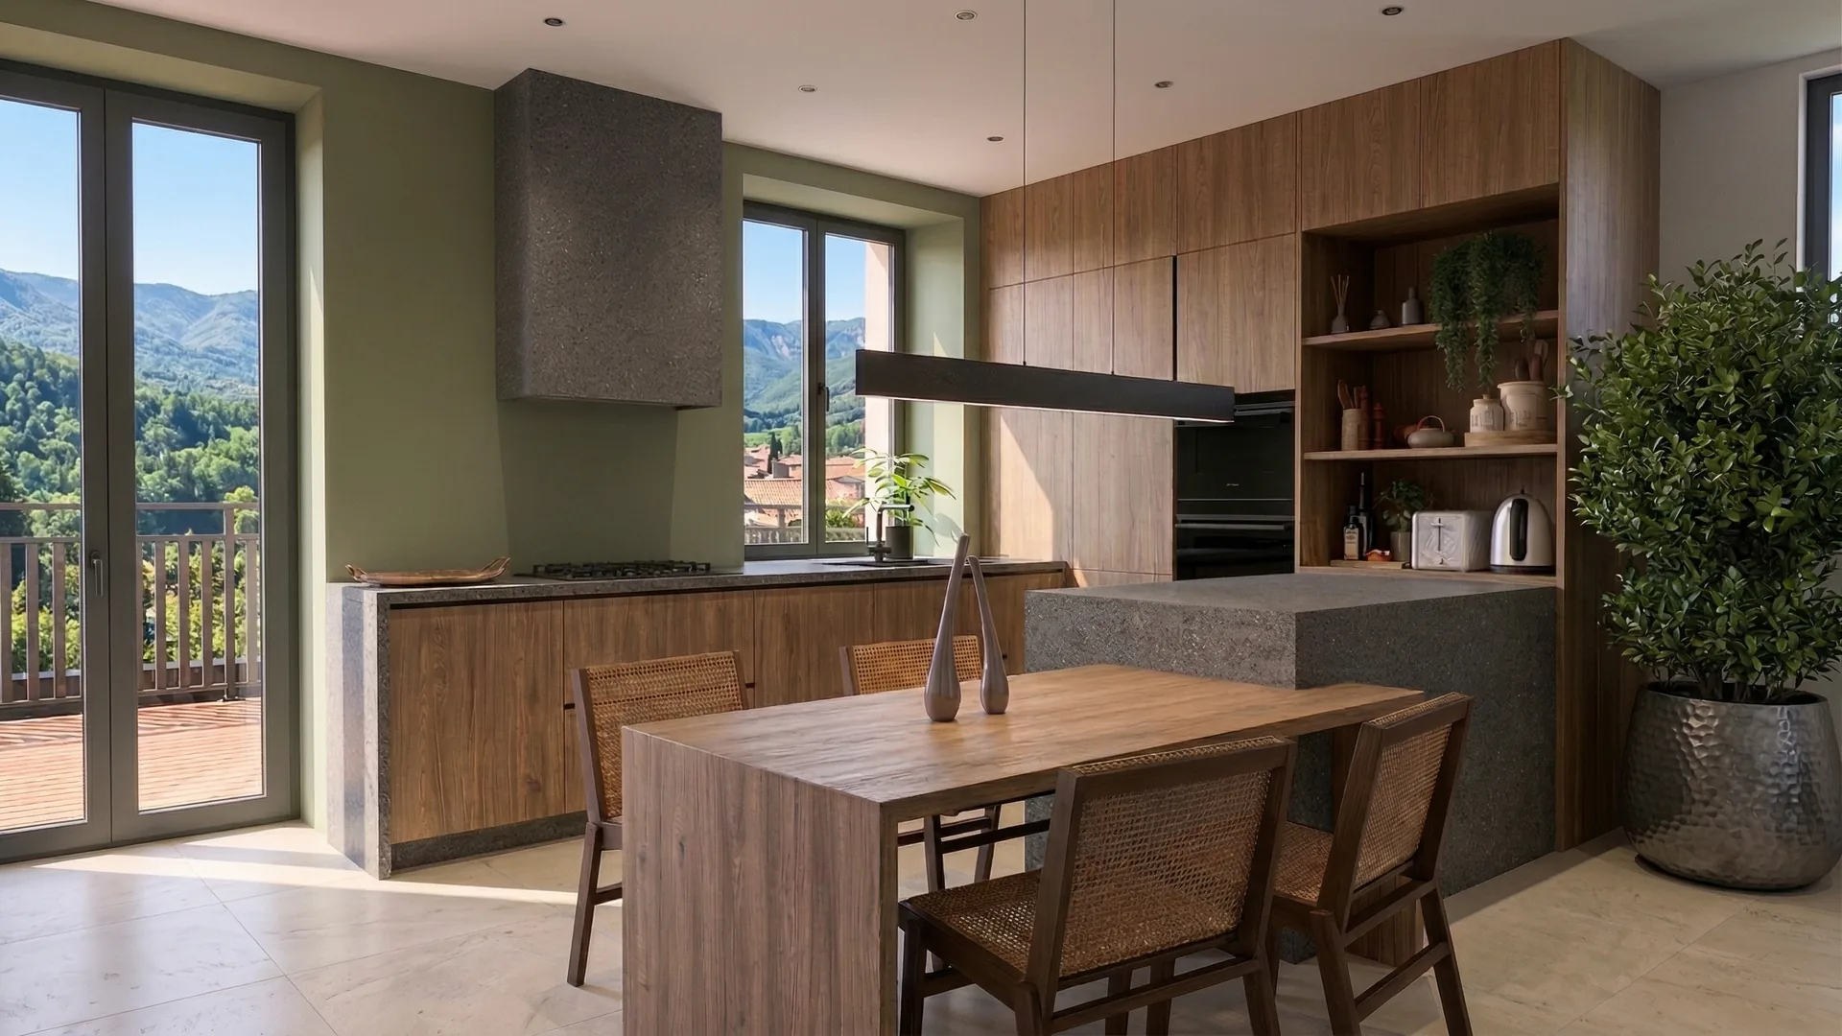
All projects →Two recent renovations in Chambéry, of 60 and 130 m², that give an idea of our work before the fit-out of your premises in Aix-les-Bains.

What we take on for your Aix premises
Atelier NovAlp designs and builds: a single point of contact, from the visit to the premises to the handover of the keys.
Study of the premises before the lease
Visit, survey, review of the Grand Lac PLUi and the co-ownership rules: you know what the premises allow before you commit.
Consulting room in a flat
Change of use, waiting room, soundproofed consulting rooms and an accessible toilet in an existing home.
Access and accessibility
Ramp, wider door, adapted toilet, or a derogation file where the slope or the existing building require it.
Shopfront in a protected area
Window frame, entrance door and signage designed to meet the expectations of the ABF heritage architect near the spa centre.
Electrics and networks
Panel, low-voltage systems, IT cabling and lighting, reworked in old buildings and recent premises alike.
Structural work and finishes
Wall openings, partitions, ceilings, floors and painting carried out by our own teams.
Villages served around Aix-les-Bains
We fit out offices and retail premises around Aix-les-Bains and Lac du Bourget — if your town is not listed, contact us.
Your questions about business premises in Aix-les-Bains
Your future premises,
studied before the lease.
Give us the address of the premises you have in mind: we visit them with you from our office at 198 Avenue du Grand Port and hand you an analysis of the constraints and a cost estimate. Free visit and quote, no obligation. By phone: 06 82 32 16 67.