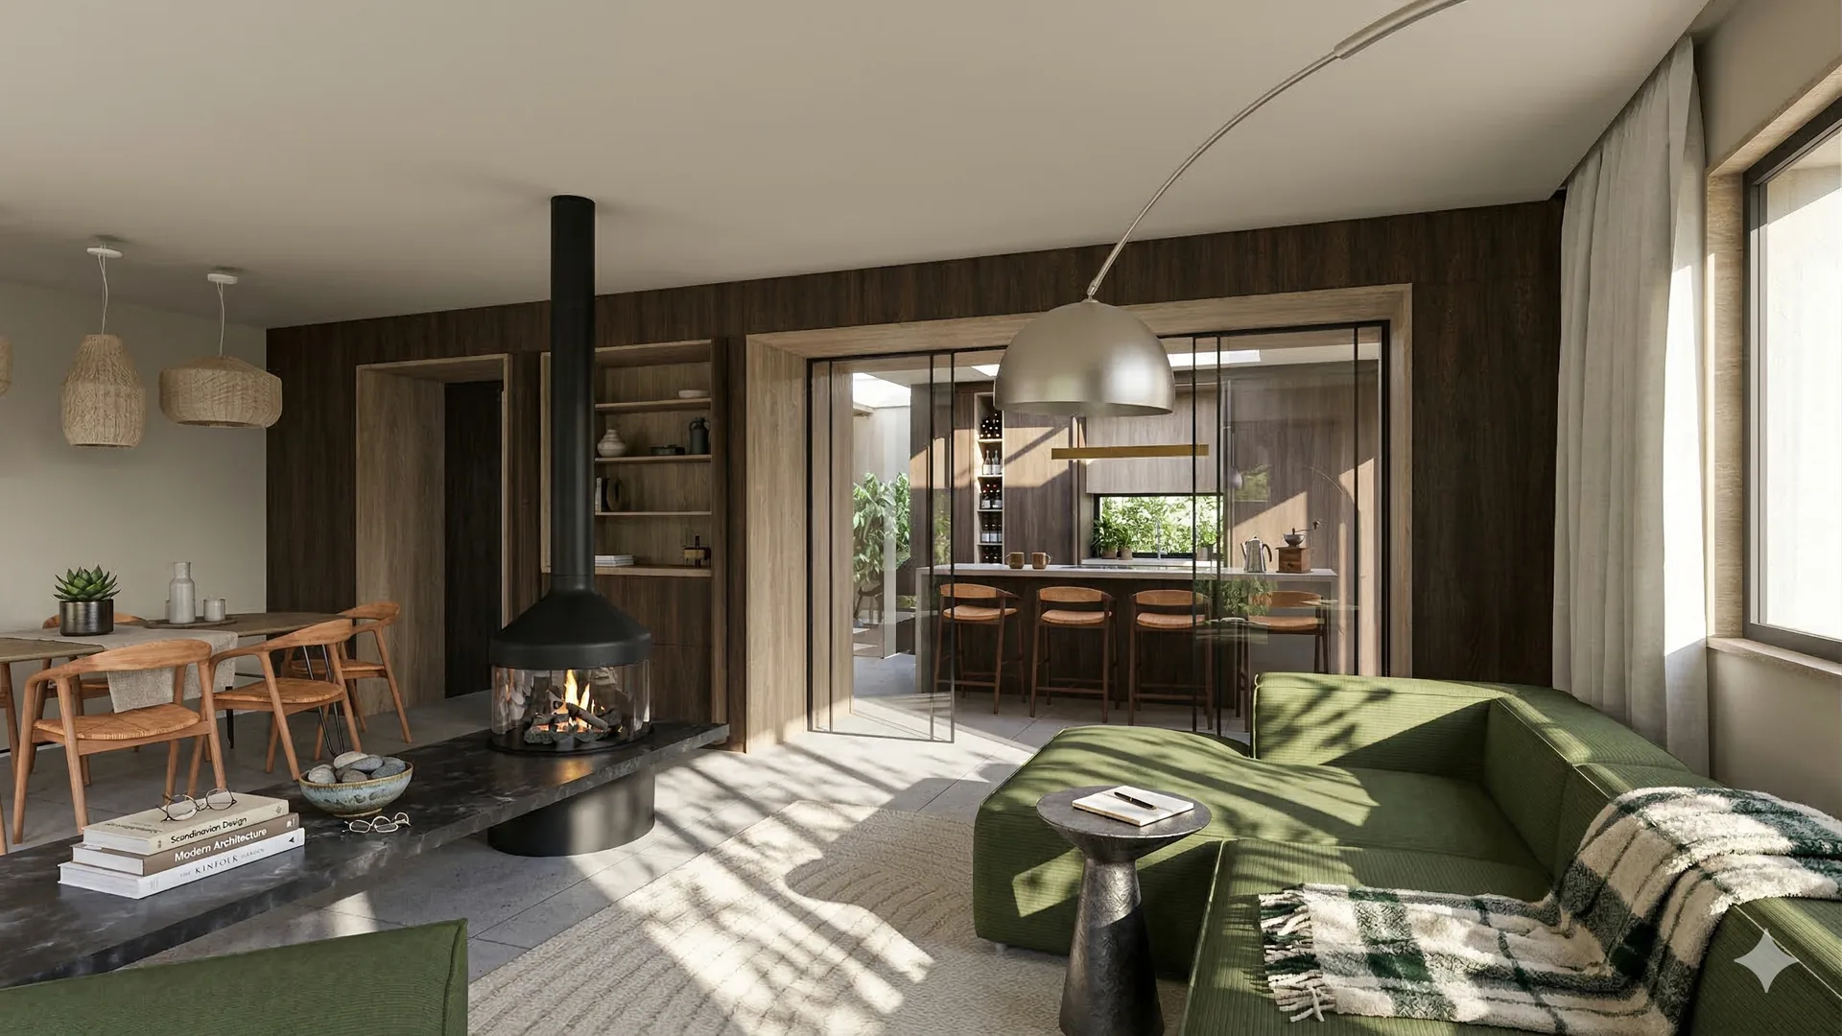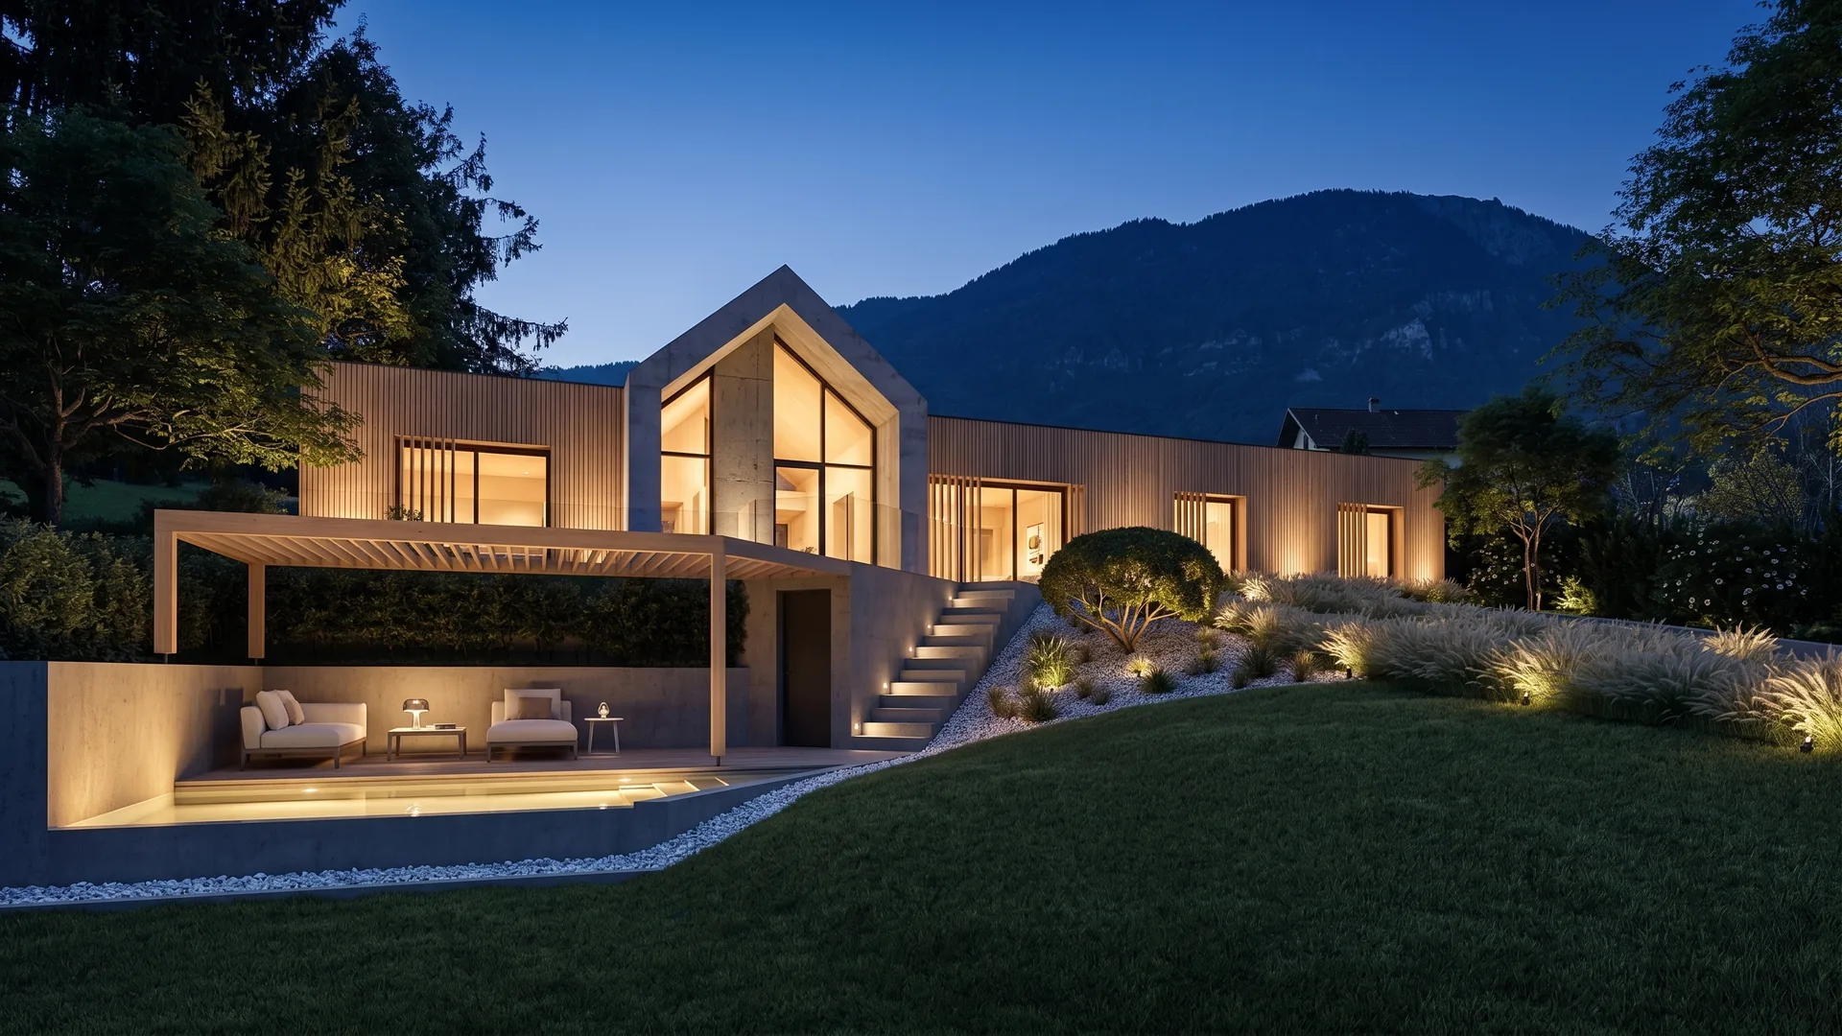
Annecy · Haute-Savoie
Architect, project manager
& general contractor
in Annecy.
An office at 2 rue des Glières, teams who carry out the works, and one single point of contact from the first sketch to handing over the keys. We work in Annecy, the lakeside villages and the whole Annecy area — renovation of old apartments, house building, extensions and adding a storey.
The Stages of Your Project
In Annecy, the rule that applies to your address is checked before the first line is drawn: Grand Annecy PLUi-HMB, Remarkable Heritage Site or Loi Littoral on the lakeshore. Then come the design, the application and the works.

Building, renovating and extending in the Annecy area
Recent Projects
See all projects →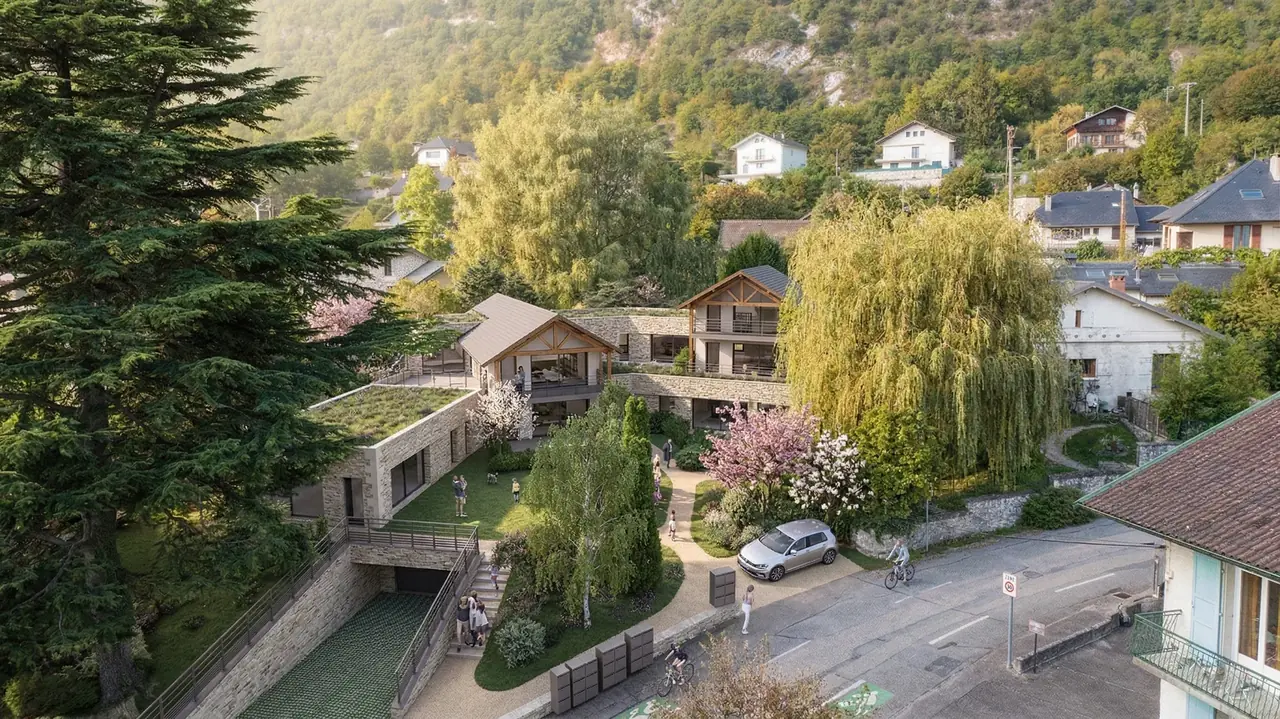
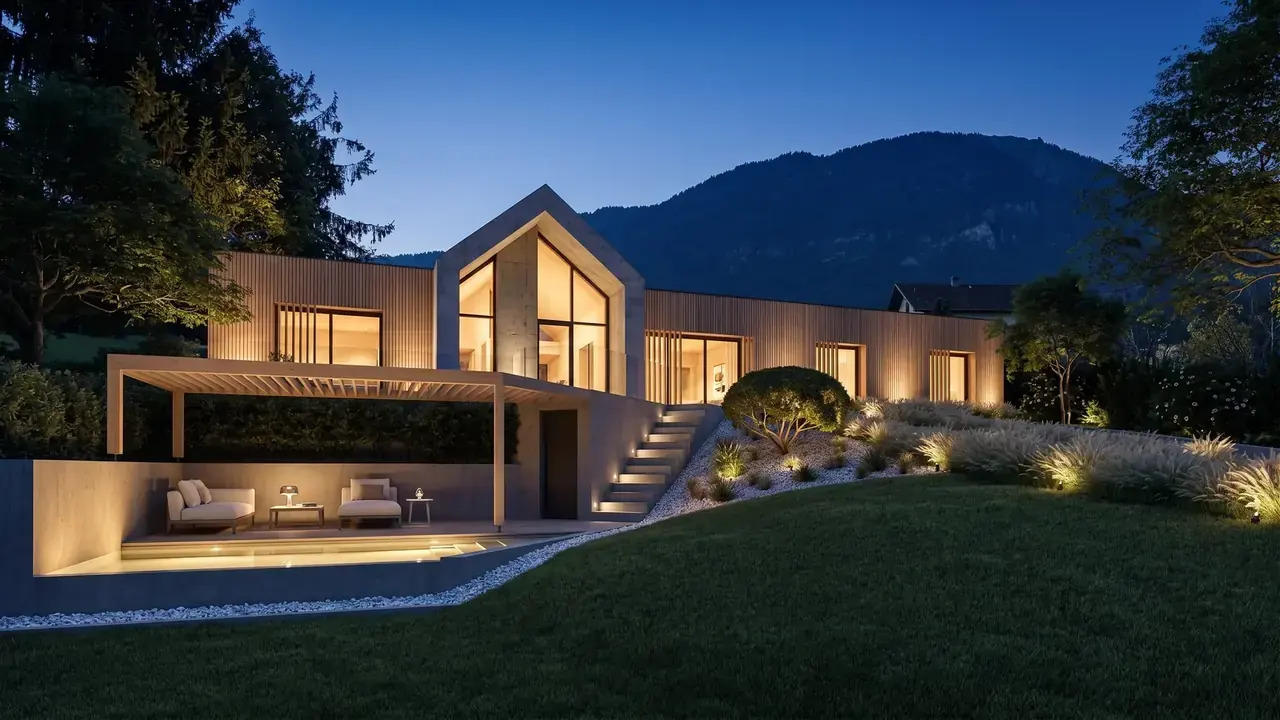
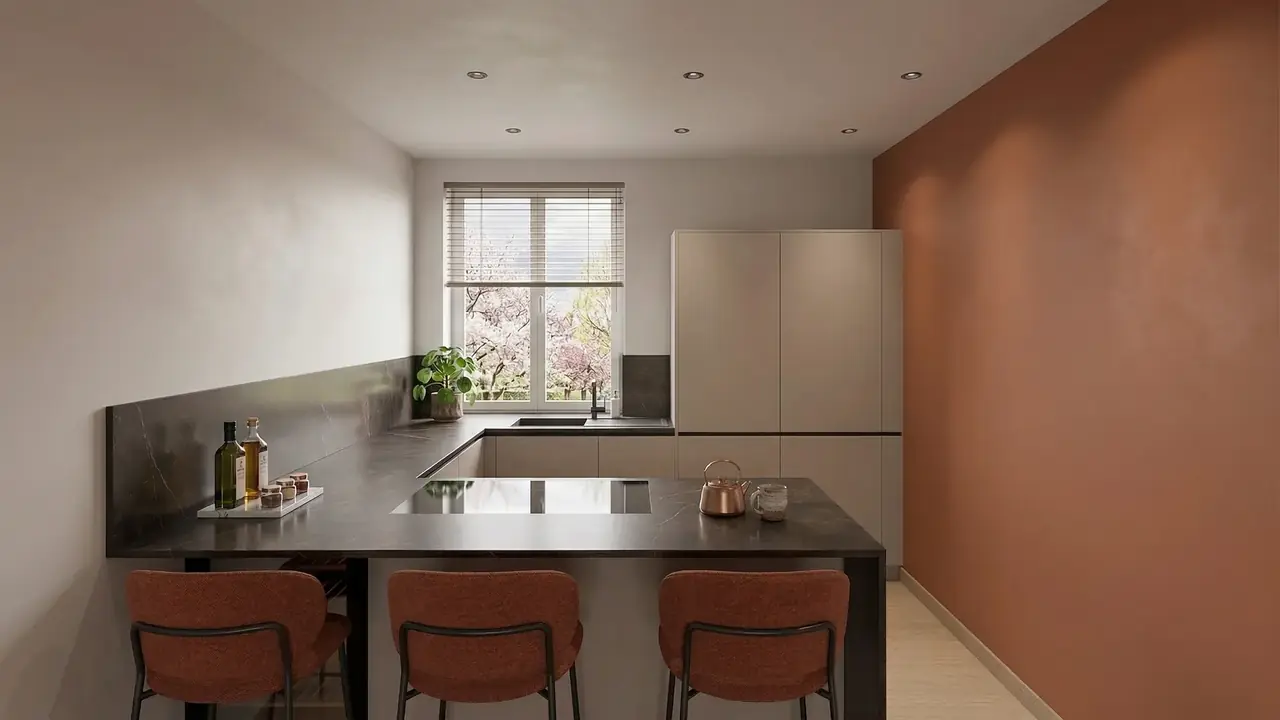
Architect and project manager in Annecy: why a single point of contact?
Annecy has a distinctive urban fabric: a dense historic centre, a Site Patrimonial Remarquable (SPR) that makes any work on a façade or roof subject to the opinion of the ABF heritage architect, and a demanding local plan (PLU) when it comes to massing and architectural integration. Renovating a flat in the old districts – in the old town, along the Thiou or in the Sainte-Claire suburb – calls for precise knowledge of these rules.
The Annecy market is above all a market for renovating houses and apartments. The town has both a high share of older apartments in co-owned buildings and a stock of town and suburban houses, often poorly insulated, whose owners want to modernise the interior while respecting the heritage constraints outside. Our services cover the whole project: design, planning applications, works by our own teams, site supervision and handover. For a house or apartment renovation, see our page renovation company in Annecy.
We have an office in Annecy, 2 rue des Glières, while our head office remains in Aix-les-Bains. Being close by means quick site visits, first-hand knowledge of the Grand Annecy planning departments, and fast response from our site teams. We work both in the inner-ring communes (Seynod, Cran-Gevrier, Meythet, Pringy) and across the whole Annecy area, down to the lakeshore and beyond.
The Annecy property market and its opportunities
Annecy is one of the most attractive towns in France. The proximity of Lake Annecy, an exceptional mountain setting and a dynamic economy driven by tourism, precision industry and the Swiss border keep property prices high. In this context, renovation is often the best way to get a quality home without paying the cost of new land.
Annecy's housing stock is varied: apartments in co-owned buildings in the 1960s-80s residences of Novel, Les Balmettes or Bonlieu, village houses in Annecy-le-Vieux and Pringy, chalets on the heights of the Parmelan and the Semnoz, contemporary villas in the residential areas of Veyrier-du-Lac and Menthon-Saint-Bernard. Each type calls for a different technical approach: major restructuring in a co-owned building, full house renovation with external insulation, or a contemporary extension to an existing building.
The lakeside villages (Veyrier-du-Lac, Talloires, Sevrier, Saint-Jorioz, Duingt) are subject to the Loi Littoral coastal law and strict environmental protection zones. Any new build or extension there requires detailed knowledge of the village's local plan, Natura 2000 areas and landscape requirements. Our team knows these constraints and puts together solid planning files for the Grand Annecy planning departments.
Chalet and house construction near Annecy
Beyond renovation, Atelier NovAlp takes on new build projects around Annecy and in the nearby resorts: La Clusaz, Le Grand-Bornand, Talloires-Montmin, Thônes, Manigod. Chalet construction in Savoie and Haute-Savoie demands mastery of altitude constraints — winter site access, earthworks on slopes, snow loads on the roof — and thorough knowledge of the RE2020 energy regulations as applied in the mountains.
We design chalets and houses in timber frame, stone or a mixed timber-concrete structure, favouring local materials and short supply chains. Each project is designed to measure to fit the landscape, comply with the local plan (roof pitch, façade materials, ridge height) and reach the required energy performance. Whether you are planning a family chalet or a contemporary main residence, we manage the whole project from design to handing over the keys. Discover all our services or see our page dedicated to Haute-Savoie.
Our craftspeople in Annecy, each in their own trade
On an Annecy site, it is our salaried craftspeople who do the work: the masons for openings and repairs, the plasterboard fitters and painters for partitions, insulation and finishes, the joiner for windows, staircases and kitchens, and our teams for plumbing, electrics and tiling. They are the same teams as at the Aix-les-Bains head office. The detail, trade by trade: our craftspeople.
Depending on your project, our reference pages: turnkey renovation for an existing flat or house, house construction for a plot in the Annecy area, the architect page for design and the permit, the interior architect in Annecy for interior layout and decoration, and general building contractor to understand what a single contract changes.
Villages served around Annecy
Regular areas of work around Annecy — if your village is not listed, get in touch: we work throughout Savoie and Haute-Savoie.
Our Annecy office
We can meet you here to discuss your project. Our head office and teams remain based in Aix-les-Bains.
Atelier NovAlp — Annecy
2 Rue des Glières
74000 Annecy
A project manager in Annecy who builds the project itself
Annecy is a tight market where every square metre counts, and where planning rules leave no room for improvisation. The Remarkable Heritage Site of the old town requires the opinion of the ABF heritage architect, the lakeshore falls under the Loi Littoral, and the PLUi-HMB closely regulates heights and footprint on the hillsides. Knowing what will be approved — and what will not — before drawing saves months.
Our office at 2 rue des Glières lets us be on site quickly: a survey, a site meeting, a visit to the town hall. We work in Annecy and the lakeside villages — Annecy-le-Vieux, Seynod, Veyrier-du-Lac, Saint-Jorioz, Talloires. Apartment renovation, house building, adding a storey and RGE-certified energy renovation: we design and we build, from structural work to finishing trades.
In-House Design & Engineering Office
Our draughtsmen start from the survey and the regulations of your sector — size, views, siting, required colours. The project you approve is exactly the one our teams build, with no reinterpretation between the office and the site.
Planning applications, from start to finish
Prior declaration or building permit: we put the file together and follow its review at Annecy town hall. One month for a prior declaration, two for a single-family house permit, one month more when the ABF heritage architect must give an opinion. We plan for these timescales from the very first meeting.
Our own works teams
Your project is carried out by our company, which covers all trades, from structural work to finishes, including plumbing, electrics and heating. One of our team members trained with the Compagnons du Tour de France. A stable team that knows our standards.
Frequently asked questions — Annecy
Yes. An architect registered with the Ordre is only compulsory for a building permit covering more than 150 m² of floor area: an interior renovation, even a full one, is not affected. We draw up the plans, file the necessary applications (usually a prior declaration (déclaration préalable) if the exterior appearance changes, with the approval of the ABF heritage architect within the Remarkable Heritage Site) and carry out the works with our own teams. In the old buildings of the centre, we organise the works with the managing agent (syndic) of the co-ownership.
Any works affecting the common parts or the outside appearance of the building require approval from the co-owners' general meeting (a majority vote under article 25, or even article 26). We prepare the technical file to present at the meeting — plans, description, impact on the common parts — to give you the best chance of approval. Once approval is obtained, we handle the planning procedures and run the works.
One month for a prior declaration (déclaration préalable), two months for a building permit for a detached house, one month more when the opinion of the ABF heritage architect is required, notably within the remarkable heritage site. These periods run from the date of a complete application: so we first place the plot within the PLUi-HMB and the AVAP, then follow the application at the town hall through to the decision.
The centre of Annecy is covered by a Site Patrimonial Remarquable (SPR), which grew out of the AVAP created in 2013. Any change to a façade, roof or opening there needs the approval of the ABF heritage architect (Architecte des Bâtiments de France), which adds a month to the processing time. We know the AVAP rules (windows and doors, roofing, renders) and prepare tailored files to win ABF approval at the first presentation.
The shores of Lake Annecy are subject to several layers of regulation: the Loi Littoral (which applies to lakeside municipalities such as Veyrier-du-Lac, Menthon-Saint-Bernard, Talloires, Sevrier, Saint-Jorioz and Duingt) imposes a 100-metre no-build strip from the shore and limits development to areas adjoining existing buildings. The Grand Annecy PLUi-HMB adds natural zones and landscape sectors where heights, materials and colours are regulated. For projects in a Natura 2000 zone or within a water-catchment protection area, an environmental impact study may be required. Our knowledge of the terrain and of the Grand Annecy planning departments enables us to prepare compliant applications from the very first submission.
Yes. Approved by Grand Annecy on 18 December 2025, the PLUi-HMB came into force on 12 March 2026. It replaces the local plans that Annecy and the municipalities merged with it in 2017 — Annecy-le-Vieux, Cran-Gevrier, Meythet, Pringy, Seynod — had kept. A project drawn up under the old PLU, or modelled on the permit obtained by a neighbour, therefore needs to be checked again. Within the Remarkable Heritage Site, the AVAP regulations apply in addition to those of the PLUi. We locate your plot in both documents before any drawing.
Around Annecy (Annecy, Seynod, Cran-Gevrier, Meythet, Pringy, Annecy-le-Vieux, Épagny-Metz-Tessy), a timber-frame extension costs between €2,200 and €3,000/m² all trades included, depending on the level of finish and how complex the connection to the existing house is. A traditional masonry extension starts at around €2,400/m² and can exceed €3,500/m² with large glazed openings and high-end specifications. Costs also depend on site access, the slab and adapting to the local plan (roof pitch, façade materials, render). As land is particularly expensive around Annecy, extending is often better value than moving. A free pre-study with a site visit refines the budget before any commitment.