
Design · Permit · Interior
Architect
and project manager
in Savoie.
Baptiste Guiliani, architect, designs your project with our design office — and our salaried craftspeople build it. The drawings, the planning application and the site stay within the same firm.
Design, step by step
An architecture project starts with the rule: what the local plan (PLUi) of your commune allows on your plot. The drawing comes next, then the application file, then the site.

What we design
Projects designed and built
See all projects →

An architect who builds what he designs
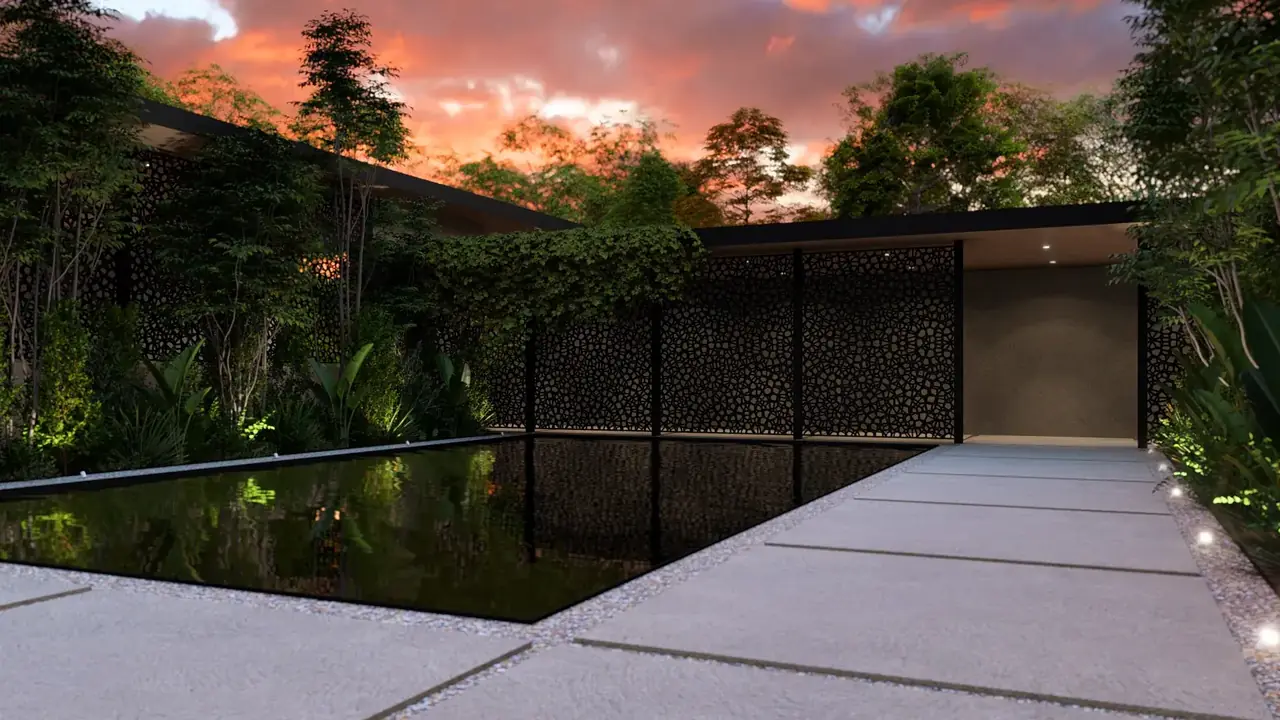
At Atelier NovAlp, the design is carried out by Baptiste Guiliani, architect and managing partner, with our interior architect and our draughtspeople. The difference from an architecture practice is what comes next: the plans are not sent out to tender to firms you do not know, they go to our own teams, who build them.
Practical consequence: every sketch is priced by those who will do the work. An option that is too expensive shows up at preliminary design, not when the bids are opened. And the drawing builds in the way our craftspeople work — a joinery detail, a lime render, a timber frame — from the very first line.
Building permit or prior declaration?
The procedure depends on the nature of the works, the floor area created and the zone of the local plan (PLU). A new house requires a building permit; a small extension, or a change of façade or windows, often falls under a prior declaration (déclaration préalable). We determine the right procedure from the feasibility visit.
The standard processing times are one month for a prior declaration (déclaration préalable) and two months for a single-family house permit, plus one month when the ABF heritage architect is consulted — in the remarkable heritage site (site patrimonial remarquable) of Annecy or the old town of Chambéry, for example. The time limit only runs from a complete file: that is where time is saved.
Interior architecture
A large share of our projects play out indoors: reconfiguring an apartment in a co-owned building, opening up a kitchen, creating a bedroom, choosing light and materials. In Chambéry, apartment BP82C went from one to two bedrooms over 60 m², in the city centre and subject to the opinion of the ABF heritage architects.
Our interior architecture pages: Annecy, Aix-les-Bains, Chambéry, Savoie and Haute-Savoie.
What the design costs
Fees depend on the assignment. For a project management assignment, they are generally between 6% and 12% of the works value excluding VAT: fee scale, billing methods and a worked example on our page on a project manager's fees.
To compare the professions before choosing, see our guide architect, project manager or builder, and for the overall organisation, the general contractor page.
Architects near you
Our pages by town and area.
Why entrust the design to a firm that builds
Between a plan and a finished building there are hundreds of decisions: the thickness of a lining, the height of a sill, the direction of a floorboard. When those who draw and those who build work together, these decisions are made once, at the right time.
The project you approve is the one our teams build. A change during the works goes through the same design office, which updates the plans before it is carried out.
Plans and 3D
Sketches, plans and 3D perspectives to decide before building.
Planning application
Prior declaration (déclaration préalable) or building permit, prepared and followed through to the decision.
Integrated execution
Our salaried craftspeople build what we design, with no work handed to other firms.
Frequently asked questions — design
It depends on the nature of the works, the floor area created and the zone of the local plan (PLU). A new house requires a building permit; a small extension or a change to a façade often falls under a prior declaration (déclaration préalable). We check the applicable procedure from the feasibility visit.
Under the standard time limits, one month for a prior declaration (déclaration préalable) and two months for a building permit for a single-family house. A month is added when the ABF heritage architect has to give an opinion, for example in a remarkable heritage site (site patrimonial remarquable).
Yes. The sketch and preliminary design are presented in plans and 3D perspectives, so that you can judge volumes, light and materials before approving.
Our salaried craftspeople, all trades, with no work handed to other firms. The project goes straight from the design office to the site, run by Lucas Sicot, works manager.
For a project management assignment, fees are generally between 6% and 12% of the works value excluding VAT, depending on the assignment and its complexity. Our page on a project manager's fees gives the scale and a worked example.
