Prior declaration
for building work.
Replacing your windows, insulating from the outside, adding a conservatory or converting your loft: a large share of works on a house require a prior declaration (déclaration préalable) at the town hall. Here are the works concerned, where the thresholds lie that tip a project into a building permit, how to put the application together and what timeframes to expect.
The prior declaration in a nutshell
The prior declaration for building work, often abbreviated to DP, is the planning authorisation for modest projects. It allows the town hall to check, before work starts, that your project complies with the municipality's planning rules: the local plan (PLU), easements and rules on exterior appearance.
It sits between two situations: minor works exempt from any formality (an outbuilding under 5 m² not attached to the house, for example) and larger projects that require a building permit, with a longer review. Knowing which side your project falls on is the first question to settle, because it determines the application, the timeframe and sometimes the mandatory involvement of an architect.
A useful clarification: a prior declaration does not exempt you from complying with the PLU. A project that does not comply with its rules will be refused, whether it requires a declaration or a permit.
Works that require a prior declaration
Works that alter the exterior appearance of the house. This is the most common family, and the one most often overlooked: replacing windows, doors or shutters with different models, re-roofing that changes the material or colour, façade renovation, external wall insulation, roof-mounted solar panels, the outdoor unit of a heat pump or air conditioner, creating an opening or a dormer. A dormer window, for example, requires at least a prior declaration.
Works that create a small floor area. Extension, conservatory, garage, carport, garden shed, raised terrace, loft conversion or adding a mezzanine: as long as the floor area created stays below the thresholds set out below, a prior declaration is enough.
Certain changes of use. Turning a garage into a living space or a barn into a home changes the use of the building. Without altering the load-bearing structure or the façade, a prior declaration applies; otherwise, a building permit. Our guide to converting a barn into a home covers this common case in Savoie.
Certain outdoor features: swimming pool, fence where the municipality requires it, ground-mounted solar panels, felling trees in protected areas.
Prior declaration or building permit: the thresholds
For an extension, everything depends on the floor area created (floor area or footprint) and on where the plot is located. The thresholds published by service-public.gouv.fr are as follows:
In an urban zone of a municipality covered by a PLU: prior declaration between 5 and 40 m² created, building permit above 40 m². An important exception: between 20 and 40 m², a permit becomes mandatory again if the extension brings the total floor area of the house above 150 m².
Outside an urban zone, or in a municipality without a PLU: prior declaration between 5 and 20 m², building permit above 20 m².
For a detached outbuilding (garden shed, detached garage): no formality up to 5 m², prior declaration from 5 to 20 m², permit above that. In a protected area, a prior declaration is required from the very first square metre.
The 150 m² threshold carries double weight: above it, the building permit must be drawn up by an architect. Take a worked example: a 130 m² house in an urban zone that receives a 30 m² extension reaches 160 m²; the extension exceeds 20 m² and the total floor area exceeds 150 m², so a building permit and an architect are required. The same extension on a 100 m² house remains under a prior declaration. We cover this point in architect, project manager or builder, and the other parameters of an extension in our guide house extension: cost, permit, timeframes.
Adding a storey follows the same logic: it always alters the exterior appearance, and the floor area it creates often pushes it into a building permit.
Putting the application together
The form. For a detached house and its outbuildings, the dedicated form is cerfa no. 13703. Service-public.gouv.fr also publishes a general form, cerfa no. 16702. Versions change: always download the form from service-public.gouv.fr at the time of submission rather than reusing an old copy.
The documents to attach. A site location plan, for every project; a site plan if the project creates or alters a volume; a section drawing if it alters the ground profile; elevation and roof plans if they change. Depending on the nature of the works, other documents are added, such as photographs or a document showing how the project fits into its surroundings: the checklist attached to the form indicates those that apply to your case.
The number of copies. In the general case, two complete sets, plus two additional site location plans. More copies are required in a protected area.
Submission. Online where the municipality offers it, by registered letter with acknowledgement of receipt, or in person at the town hall. The town hall gives you a receipt with a registration number: keep it, as it sets the starting point of the timeframes.
The quality of the plans matters as much as their presence. An elevation that does not clearly show colours, materials and joinery is the leading cause of requests for additional documents.
Review timeframes
One month in the general case, from the submission of a complete application. Two months in a protected area (near a historic monument, a remarkable heritage site, a listed site), because the ABF heritage architect must give an opinion; the town hall then notifies you of this extended timeframe within a month of submission.
If the application is incomplete, the town hall has one month to inform you, and you have three months to complete it. The review period only starts once the missing documents are received. Without a response from you, the application is rejected. In other words, an incomplete application can easily double the real timeframe.
If the town hall does not respond within the timeframe, the absence of a response is in principle deemed approval: this is known as a tacit non-opposition decision. You can ask the town hall for a certificate of non-opposition, which is useful for financing or a resale in particular.
After approval: site notice, appeals and validity
Displaying the notice on site is mandatory. A rectangular sign larger than 80 cm, visible from the public road, must remain in place for the entire duration of the works. The town hall, for its part, displays the authorisation within 8 days of it being granted, for 2 months.
The third-party appeal period is two months from the first day of a continuous two-month period of display on site. That is why a forgotten or poorly displayed notice is a real risk: the period does not start running. As a precaution, it is wise to wait until the end of this period before starting the heaviest works.
Validity is three years. It can be extended twice by one year if the planning rules have not changed, provided the request is made at least two months before it expires.
At the end of the works, you submit a declaration certifying the completion and compliance of the works (DAACT). Also bear tax in mind: newly created floor area can trigger the development tax (taxe d'aménagement) and the preventive archaeology levy.
In Savoie and Haute-Savoie: what complicates the application
The PLU rules on appearance. Roof pitch and material, render colour, joinery colour, roof overhangs: many Savoie PLUs regulate the appearance of houses precisely. A technically simple project can be refused over a façade colour. Reading the zone regulations before drawing avoids redoing the plans.
Protected areas. The surroundings of historic monuments and listed sites require the opinion of the ABF heritage architect, and therefore the two-month timeframe. Better to know before setting a start date for the works.
Lakeside municipalities. Around Lac du Bourget and Lake Annecy, the Loi Littoral adds to the PLU and severely restricts extensions in certain areas. Our page on the Loi Littoral in Chautagne details these constraints.
The calendar. Between preparing the application, the month of review and the two months for appeals, allow several months between the idea and breaking ground. For outdoor works in spring, autumn and winter are the time to submit.
Mistakes that cost weeks
Getting the floor area wrong. Floor area and footprint are not calculated the same way, and the choice between declaration and permit depends on it. A calculation error can lead to a refusal, or to an authorisation open to challenge.
Submitting an incomplete application. This is the most common cause of delay: a month lost before the review has even begun.
Forgetting that windows and the façade count. Replacing joinery or insulating from the outside without authorisation exposes you to difficulties at resale, when the notary checks the authorisations.
Starting too early. Starting before approval, or without a sign, weakens the authorisation and exposes you to penalties. Works carried out without authorisation are difficult and sometimes impossible to regularise.
Should you get professional support?
Nothing obliges you to use a professional for a prior declaration: an individual can submit it alone. Support becomes useful when the project affects the structure, when the floor area is close to a threshold, when the plot is in a protected area, or simply when you want plans that will also be used on site.
At Atelier NovAlp, preparing the authorisation is part of our project management assignment: reading the PLU, surveying the existing building, plans, preparing and submitting the application, responding to the town hall's requests. Our own teams then carry out the works, which avoids the classic gap between what was authorised and what is built.
Our projects around the lake
All projects →Our office is in Aix-les-Bains and we work across Savoie and Haute-Savoie. Here are some recent projects.

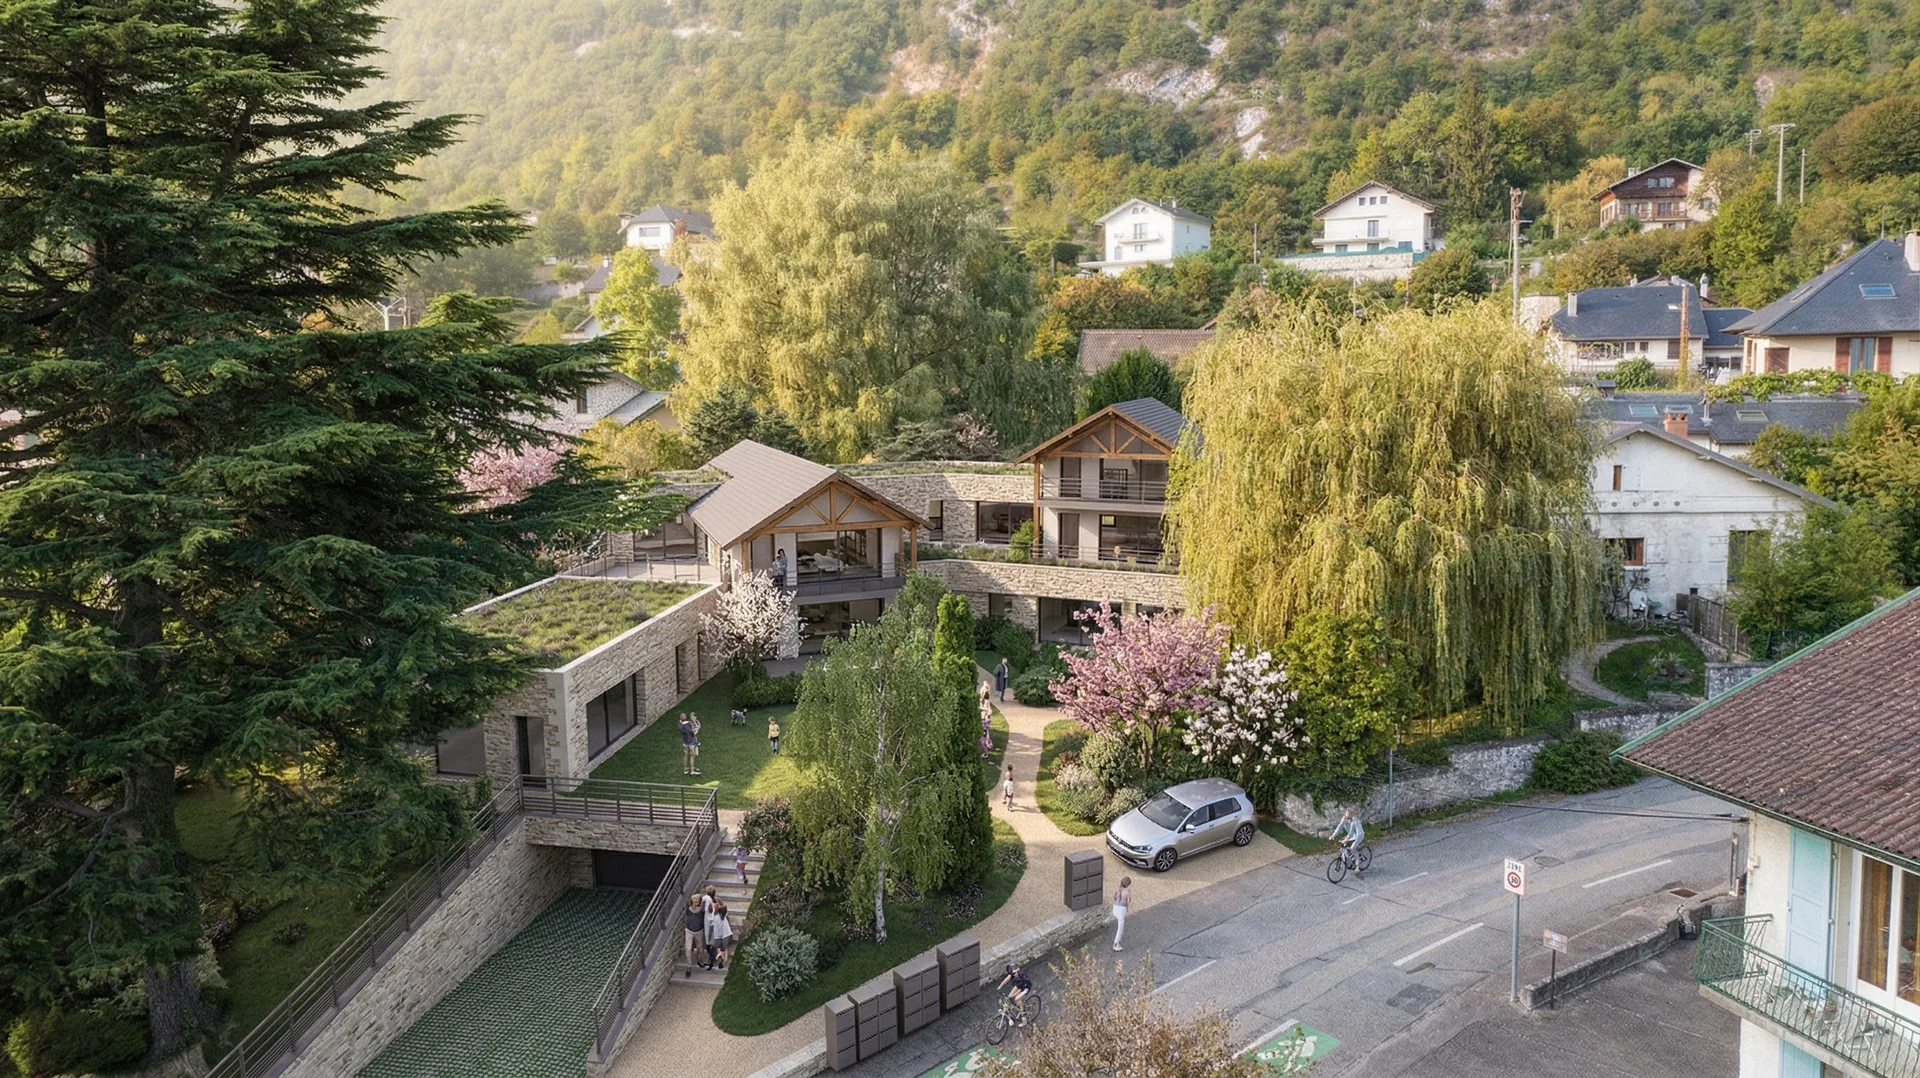

What we take care of
From reading the PLU to the end of the works, a single point of contact.
Reading the local plan (PLU)
Zone, appearance rules, easements, protected area or not: we check what the municipality allows before drawing.
Survey of the existing building
On-site measurements and floor-area calculations, to decide unambiguously between a prior declaration and a building permit.
Plans and documents
Site location plan, site plan, sections, elevations and insertion: clear documents that are also used on site.
Submission and follow-up
Submission of the application, responses to requests for additional documents, follow-up until the decision.
Site notice and schedule
We time the start of works around the site notice and the appeal period, so that nothing is committed too early.
Carrying out the works
As general contractor, our teams carry out the authorised works, with a committed price and timeframe.
Where we provide quotes
From our Aix-les-Bains office, across Savoie and Haute-Savoie.
Frequently asked questions · Prior declaration
The right application,
first time round.
Free visit and quote: we tell you which authorisation to apply for, what the PLU allows, and how soon your works can start.