
House · Villa · Chalet · Extension
Building
a house
in Savoie.
We design your house from your plot and the local plan (PLUi) rules, obtain the permit, then build it with our salaried craftspeople: earthworks, structure, weathertight shell, finishing trades, finishes.
Have your house built with us
Having a house built with an architect and a general contractor means starting from your plot rather than from a catalogue. Four stages, one point of contact.

Houses built
See all projects →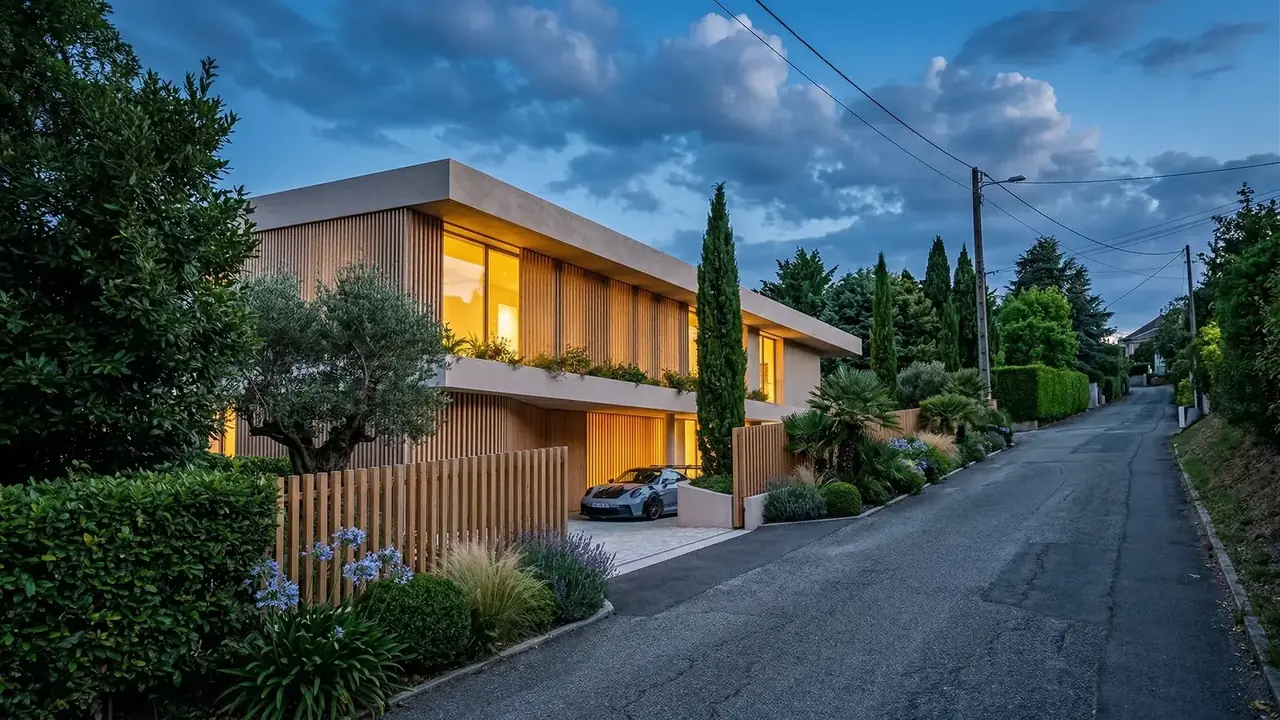

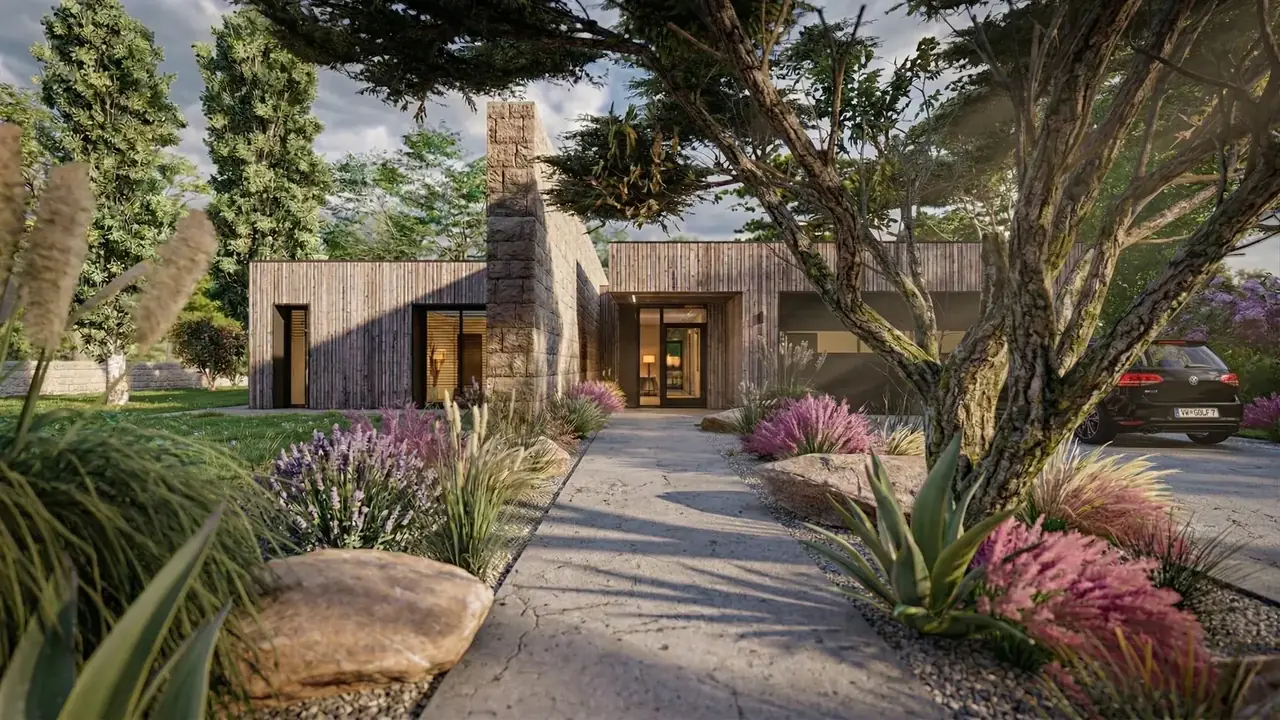
Builder, architect or general contractor?
There are three ways to have a house built. The individual house builder signs a CCMI (French individual house-building contract), a contract governed by law, often based on standard models. The architect designs to your brief, then the client deals with the firms. Atelier NovAlp offers a third way: bespoke design by our architect, then construction by our general contracting business, with its own teams.
We do not sign CCMIs. The differences in contract, guarantees and cost are set out in our guide architect, project manager or builder.
The plot first: local plan (PLUi), slope, access
In Savoie and Haute-Savoie, the plot decides a great deal. The local plan (PLUi) of the inter-municipal authority — Grand Annecy (PLUi-HMB in force since 12 March 2026), Grand Chambéry, Grand Lac — sets the height, footprint, siting and appearance of façades and roofs. The slope sets the number of levels and the volume of earthworks, the altitude sets the snow loads; in Chautagne, flood risk imposes its own rules (see building in a flood zone).
Our projects bear this out: in Tresserve, L14T steps 320 m² down a narrow plot on a very steep slope; in Aix-les-Bains, Les Tourelles stacks 210 m² over three levels on a narrow plot; in Pugny-Chatenod, Le Clos du Revard is anchored into the slope in cast-in-place concrete.
How much does a new house or an extension cost?
For a chalet in Haute-Savoie, our guide gives roughly €2,500 to €3,200/m² for timber frame and €3,500 to €5,000/m² for a contemporary chalet, excluding land — details in the price of a chalet in Haute-Savoie. Land comes on top: around Annecy, the same guide cites €400 to €800/m² in buildable zones.
To extend, allow in general €1,500 to €3,500/m² for an extension and €2,000 to €3,500/m² for adding a storey, depending on the construction method and the finishes — see extension: prices, permits and timescales and the price of adding a storey.
RE2020 and construction method
Since 2022, new houses have been subject to RE2020, which sets requirements for bioclimatic need, energy consumption and carbon footprint; a certificate is attached to the building permit application. The construction method — cast-in-place concrete, block masonry, timber frame, mixed structure — is chosen at the sketch stage, together with its cost and timescale.
Timber frame, made by our joiner, is particularly suited to extensions and adding a storey, where weight matters. Cast-in-place concrete suits houses anchored into a steep slope, as in Tresserve and Pugny-Chatenod.
Building and extending: our guides
By type of project.
Extending by town
Our local pages.
A house designed and built by the same company
The price of a house is decided at sketch stage: one more level, a cantilever, a retaining wall. When the architect and the builder are one and the same firm, every design choice is priced immediately, and you decide with full knowledge of the facts.
On site, our salaried craftspeople carry out the successive trades under the direction of Lucas Sicot, works manager, with the design office that drew the house.
Bespoke
A house designed for your plot and your way of life, not taken from a catalogue.
A single contract
Design and works entrusted to the same company, one point of contact.
10-year structural insurance (décennale)
The works are covered; the certificate is handed to you at completion.
Frequently asked questions — construction
No. We do not sign CCMI (French individual house-building contract) agreements. We design the house to your brief, submit the building permit application and carry out the works with our own teams, as a general contractor.
According to our price guide: roughly €2,500 to €3,200/m² for a timber-frame chalet, €3,200 to €4,200/m² in solid larch timber and €3,500 to €5,000/m² for a contemporary chalet, excluding land.
Two months under the standard time limit for an individual house, three when the ABF heritage architect is consulted. The period runs from the date a complete file is submitted.
Yes: extensions in timber frame or masonry, adding a storey, habitable verandas and loft conversions. Depending on the floor area, this work falls under a prior declaration (déclaration préalable) or a building permit.
It depends on the plot, the brief and the budget. Cast-in-place concrete suits houses anchored into a steep slope; block masonry remains the usual solution; timber frame, light and quick to make weathertight, is a good choice for extensions and adding a storey.
