Conservatories and glazed extensions in Chambéry.
Attached to a suburban house, a house in La Ravoire or a house on the hillsides, a veranda cannot be designed in the same way. In Chambéry, part of the city also falls within the remarkable heritage site, whose rules strictly govern extensions. Atelier NovAlp studies your plot and your building, designs the veranda, obtains the permission and carries out the work with its own teams.
Three Chambéry houses, three ways of fitting a veranda
The suburban house. Stone or rammed-earth (pisé) walls, narrow plot, shared boundary: the veranda rests on old masonry that must first be surveyed. The junction must let the wall manage its moisture, and site access often has to be prepared from a narrow street.
The 1970s to 1990s detached house. In La Ravoire, Cognin or Barberaz, the original living rooms are often small by current standards. A veranda opening onto the garden is the most direct way to enlarge them, provided you deal with the junction with a roof and joinery that were not designed for it.
The hillside house. On the slopes of Chambéry-le-Haut, Bassens or Jacob-Bellecombette, the question becomes geotechnical: ground survey, suitable foundations, management of run-off water, sometimes retaining walls. A veranda costed without these items holds surprises in store. For a larger extension, see our page on house extensions in Chambéry.
In the remarkable heritage site: what the AVAP rules say
Chambéry has an aire de mise en valeur de l'architecture et du patrimoine (AVAP, architecture and heritage enhancement area), created by resolution of the community council on 26 October 2017 and now a remarkable heritage site under the law of 7 July 2016. Its rules cite in particular the Reclus, Montmélian and Nézin suburbs, Les Charmettes and Clos Savoiroux. The historic centre falls within the conservation area (secteur sauvegardé), with the opinion of the ABF heritage architect (Architecte des Bâtiments de France).
The AVAP rules distinguish two cases. On a protected building (marked in red on the map), extensions are as a general rule not allowed; a request may be examined case by case, and is refused if it compromises the integrity of the building. On an unprotected building, the extension follows the rules for new construction and must not distort the coherence of the original building: it respects the unity of scale, volumes and materials.
Several rules directly concern a glazed extension: no white or mirror glazing for joinery, roof glazing limited to 20% of the roof slope with a thin-section iron or steel structure. Glazed walls and metal frames are allowed on the façade if they harmonise with the neighbourhood. On a protected plot, an extension may reduce the unbuilt space by only 50 m² on the ground, once only, and without harming how it is seen from public space.
Outside the heritage perimeter: the Grand Chambéry PLUi HD
Elsewhere, the reference is the Grand Chambéry PLUi HD (Habitat et Déplacements), approved on 18 December 2019 for the 38 communes of the conurbation and amended several times since. Its written rules are divided into four sector plans — urban, Piémonts, Leysse plateau and heart of the Bauges — and each has its own siting, height and appearance rules. Up-to-date versions are published on the PLUi HD documents page.
We read the rules applicable to your plot before designing: setback from boundaries, ground footprint still available, roof appearance. This is often what decides between a veranda attached to the living room and a glazed extension placed on another gable. Our page on architect and renovation in Chambéry sets out our other work in the city.
Valley winters, summers under glass: tuning the veranda to its orientation
In the cluse (Alpine valley), winters are cold and damp; in summer, a glass wall facing due south or due west quickly overheats. The AVAP rules point this out in their recommendations: limit openings to the north and choose glazing and shading according to orientation. This is the logic we apply everywhere, including outside the protected perimeter.
In practice, the roof is the first surface to deal with: an insulated roof or solar-control glazing, combined with external shading, limits overheating. On the walls, enhanced-insulation double glazing and thermally broken profiles limit condensation, provided ventilation is also planned. Finally, the AVAP flags a point often forgotten: large glazed surfaces, conservatories included, trap birds; low-reflectivity glass or discreet markings solve the problem.
If the veranda is part of a project to insulate the whole house, our page on energy renovation in Chambéry details that approach.
Permission, taxes, declaration: the administrative timetable
In an urban zone, a veranda of up to 40 m² requires a prior declaration (déclaration préalable), above that a building permit; outside an urban zone, the threshold is 20 m². A permit is also required from 20 m² if the house exceeds 150 m² after the work, and an architect then becomes mandatory. In the remarkable heritage site, the processing time for a prior declaration goes from one to two months.
Once the work is finished, two steps remain within 90 days: the declaration for local taxes, and the declaration of areas for planning taxes in the “Gérer mes biens immobiliers” section of impots.gouv.fr. An enclosed, roofed veranda does indeed count in the calculation of the development tax (taxe d'aménagement). The official guide to work that must be declared expressly mentions verandas.
From ground survey to handover, one point of contact
We work in Chambéry from our Aix-les-Bains office, about twenty minutes away. After the visit, we design the veranda, prepare the application — including the presentation to the ABF heritage architect (Architecte des Bâtiments de France) when it is needed — and give you an item-by-item costing.
Our own teams then carry out the work: earthworks, foundations and slab, plinth masonry, roof and waterproofing junctions, electrics, finishes. You keep the same point of contact from survey to handover. Discover all our services, or describe your project to us via our contact page.
Our recent projects
All projects →Two recent renovations carried out by Atelier NovAlp in Chambéry itself, where we also design verandas and glazed extensions.
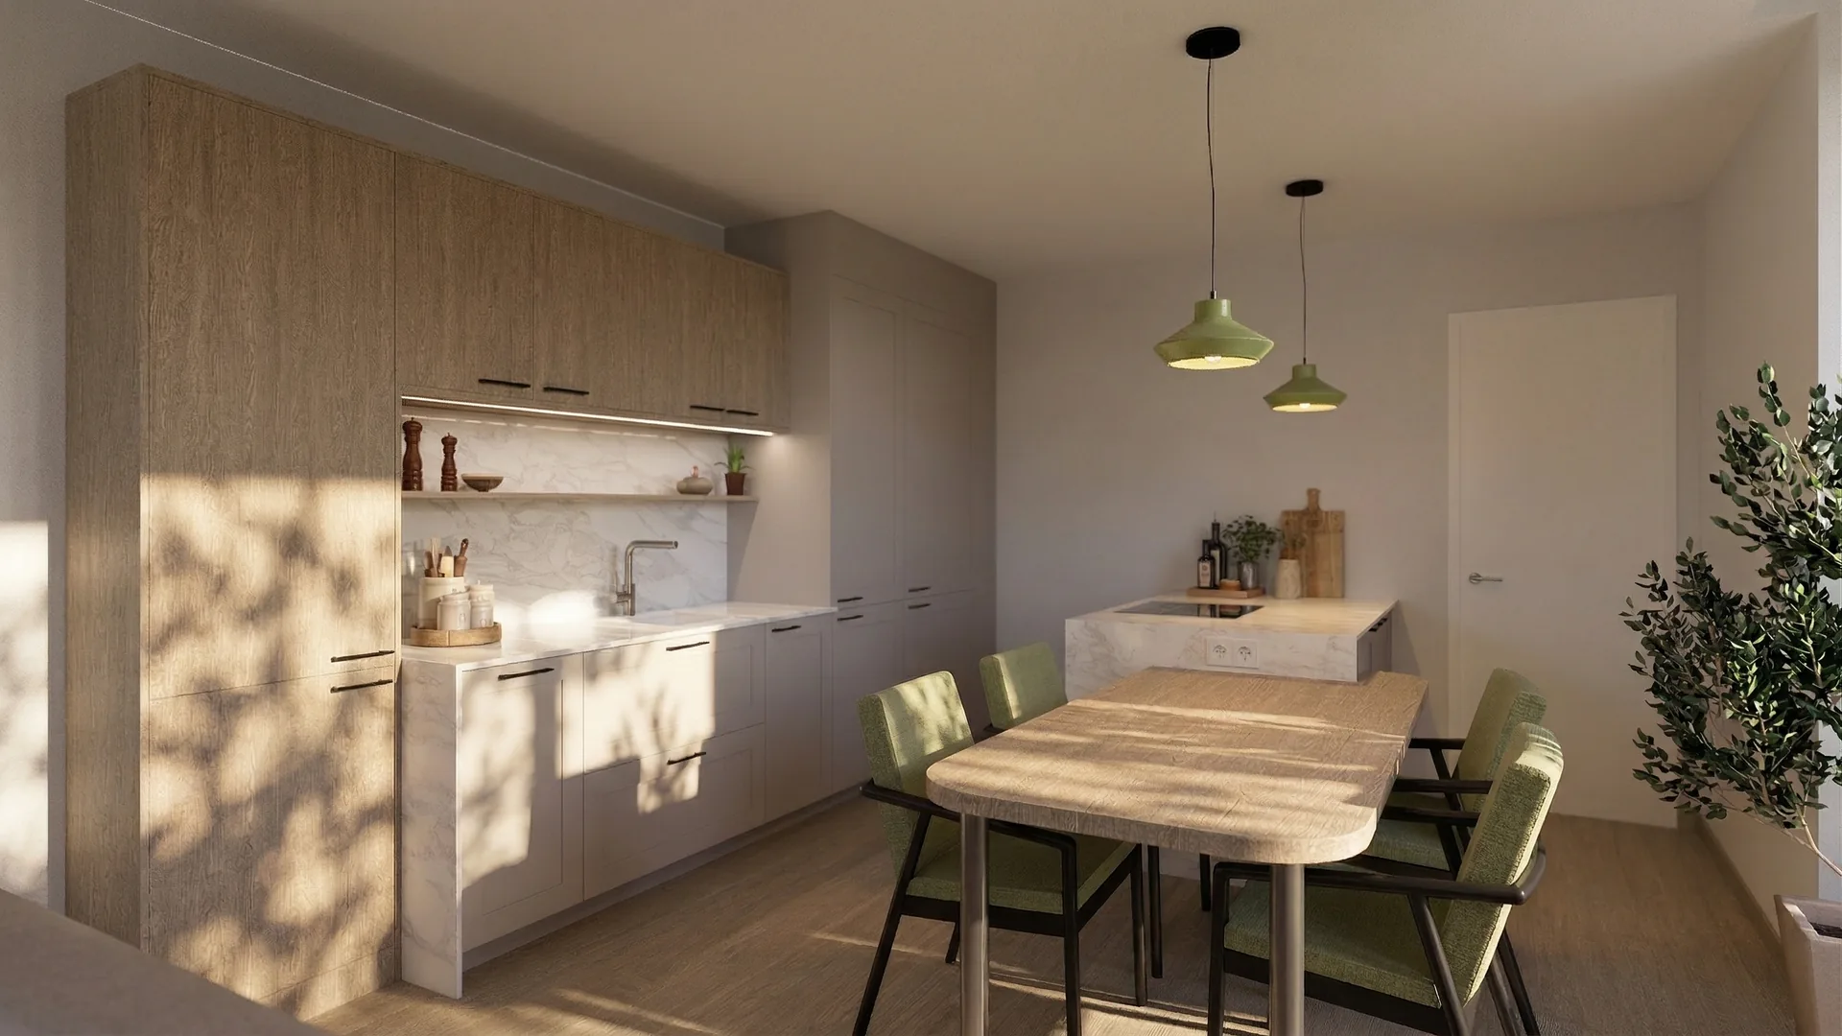
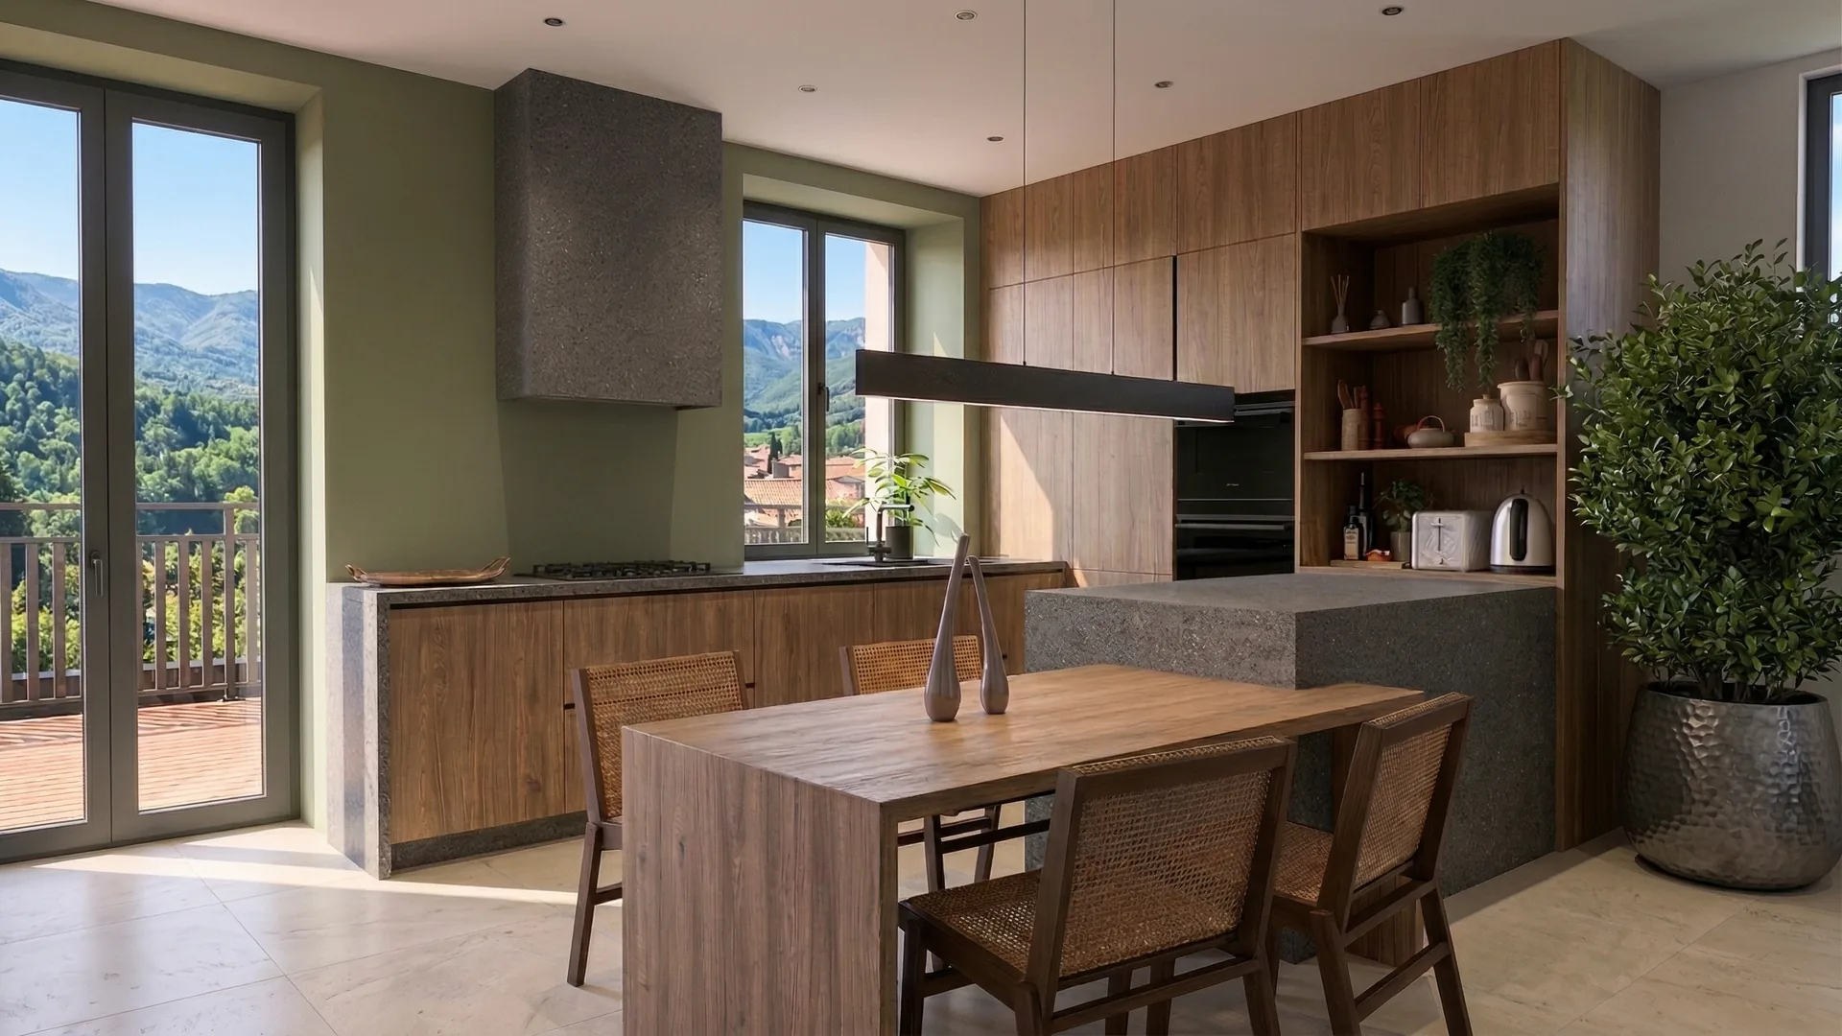

Our veranda work in Chambéry
Design, planning application and works by our own teams, whether it is an old house in a heritage site, a detached house or a sloping plot.
Veranda on an older house
Junction with a stone or rammed-earth (pisé) wall, colours and materials chosen to respect the AVAP rules where the house is located within it.
Glazed extension for a detached house
Enlargement of the living room towards the garden, with a masonry plinth, insulated roof and a neat junction with the existing roof covering.
Foundations on a sloping plot
Ground survey, suitable foundations and management of run-off water before the structure is fitted, on the hillsides of the conurbation.
Steel glass roof
Thin-section iron or steel structure, for the roof or as a partition, in the spirit of what the AVAP asks for glazed roofs.
Roof and solar protection
Insulated roof or solar-control glazing, blinds and brise-soleil for a veranda that is comfortable in summer as in winter.
Renovating an old conservatory
Replacement of glazing, repair of the waterproofing and roof, improved comfort for an existing veranda.
Towns covered around Chambéry
Our project manager works throughout Grand Chambéry and the Chambéry valley — if your commune is not listed, contact us.
Frequently asked questions about a veranda in Chambéry
A room full of light,
matched to your house.
We come to study your house and your plot, check the applicable AVAP or PLUi HD rules and leave with a clear project and quotation. First meeting, design and costing: free and without obligation. To discuss it, call us on 06 82 32 16 67.