Office and retail premises fit-out in Chambéry.
A shop under the arcades of the old town, a flat in a Sardinian-period building converted into a practice, an office floor in Bissy or Les Landiers: in Chambéry, a commercial fit-out raises different questions depending on the district. Atelier NovAlp studies your premises, prepares the authorisation applications, including in the safeguarded sector, and carries out the works with its own teams, from its Aix-les-Bains office about twenty minutes away.
Old town or business park: two sites with nothing in common
In the historic centre, around Saint-François cathedral, Rue Croix-d'Or or the Curial block, the premises occupy old buildings with thick stone walls, timber floors or vaults, generous ceiling heights and inner courtyards. The potential is real for a firm, a practice or a shop, but every chase, every duct run and every false ceiling has to be discussed with the existing structure: a vaulted room cannot be partitioned like a new floor.
In the business parks of Bissy, Les Landiers or La Ravoire, the logic is reversed: large floor plates, regular grid, technical ceilings. The difficulty there is more functional than architectural: dividing an open floor without depriving the back of natural light, sizing ventilation and the IT network for a workforce that will change, treating the acoustics of meeting rooms. We adapt the method to the type of premises rather than apply a single model.
Safeguarded sector: even an interior fit-out must be declared
The centre of Chambéry is a Site Patrimonial Remarquable, derived from the safeguarded sector created in 1969 and governed by a safeguarding and enhancement plan (PSMV). The rest of the conurbation falls under the Grand Chambéry PLUi HD, approved on 18 December 2019. Within the PSMV perimeter, the rules can protect even the inside of buildings: staircases, decorations, old joinery.
Practical consequence for a public-access building: where a works authorisation (ERP) is enough elsewhere for partitions, false ceilings or technical installations, a prior declaration (déclaration préalable) is added within the PSMV perimeter, with the opinion of the ABF heritage architect. Allow four months for processing from a complete file, five if a building permit is needed; the details are in the official guide to works authorisation procedures for ERP. We base these files on a precise survey of the existing structure, which limits requests for additional documents.
Shopfront and signage: the Grand Chambéry advertising regulation
Grand Chambéry has adopted an inter-municipal local advertising regulation (RLPi), approved on 9 November 2023, which covers the whole conurbation and distinguishes several zones, from the Bauges and Chartreuse massifs to town centres and residential areas. In an area covered by such a regulation, installing or replacing a sign is subject to prior authorisation from the town hall; in the Site Patrimonial Remarquable, that authorisation depends on the approval of the ABF heritage architect.
For a shopfront, we therefore handle three subjects together: the design of the window and its frames, the sign (dimensions, position, lighting) and access to the entrance, which in an old building may come up against a threshold or a step. Presenting a coherent project eases the review and avoids a refused sign forcing the rework of a shopfront that has already been fitted.
1,000 m² of offices or more: getting ahead of the Éco Énergie Tertiaire scheme
If your tertiary floor area, on its own or combined with that of other occupants of the same building or site, reaches 1,000 m², you come under the Éco Énergie Tertiaire scheme arising from the ELAN law. It requires final energy consumption to be cut by 40% in 2030, 50% in 2040 and 60% in 2050 compared with a reference year no earlier than 2010, or a consumption threshold set by activity to be reached. Owners and tenants report their consumption on ADEME's OPERAT platform.
A reorganisation is the right moment to move towards these targets: LED lighting with presence detection, zoned heating and air-conditioning control, separate metering, glazed partitions that let daylight reach the back of the floor. We build these items into the fit-out project rather than treating them afterwards, in liaison with your landlord where shared equipment is involved.
Working in the narrow streets of the town centre
Lanes, inner courtyards, party walls and scarce parking: in the centre of Chambéry, the logistics of a site matter as much as its technique. We plan the deliveries of boards and materials, the removal of rubble and, if needed, temporary occupation of the public highway with the town hall, so that the site blocks neither the street nor the neighbours.
It is our own teams that carry out the work, from structural work (wall opening, floor repair) to finishing trades (partitions, ceilings, electrics, painting): the same team knows the ABF file, the co-ownership rules and the permitted hours. Our renovations in the Chambéry area are shown below and on our page dedicated to Chambéry.
Our recent projects
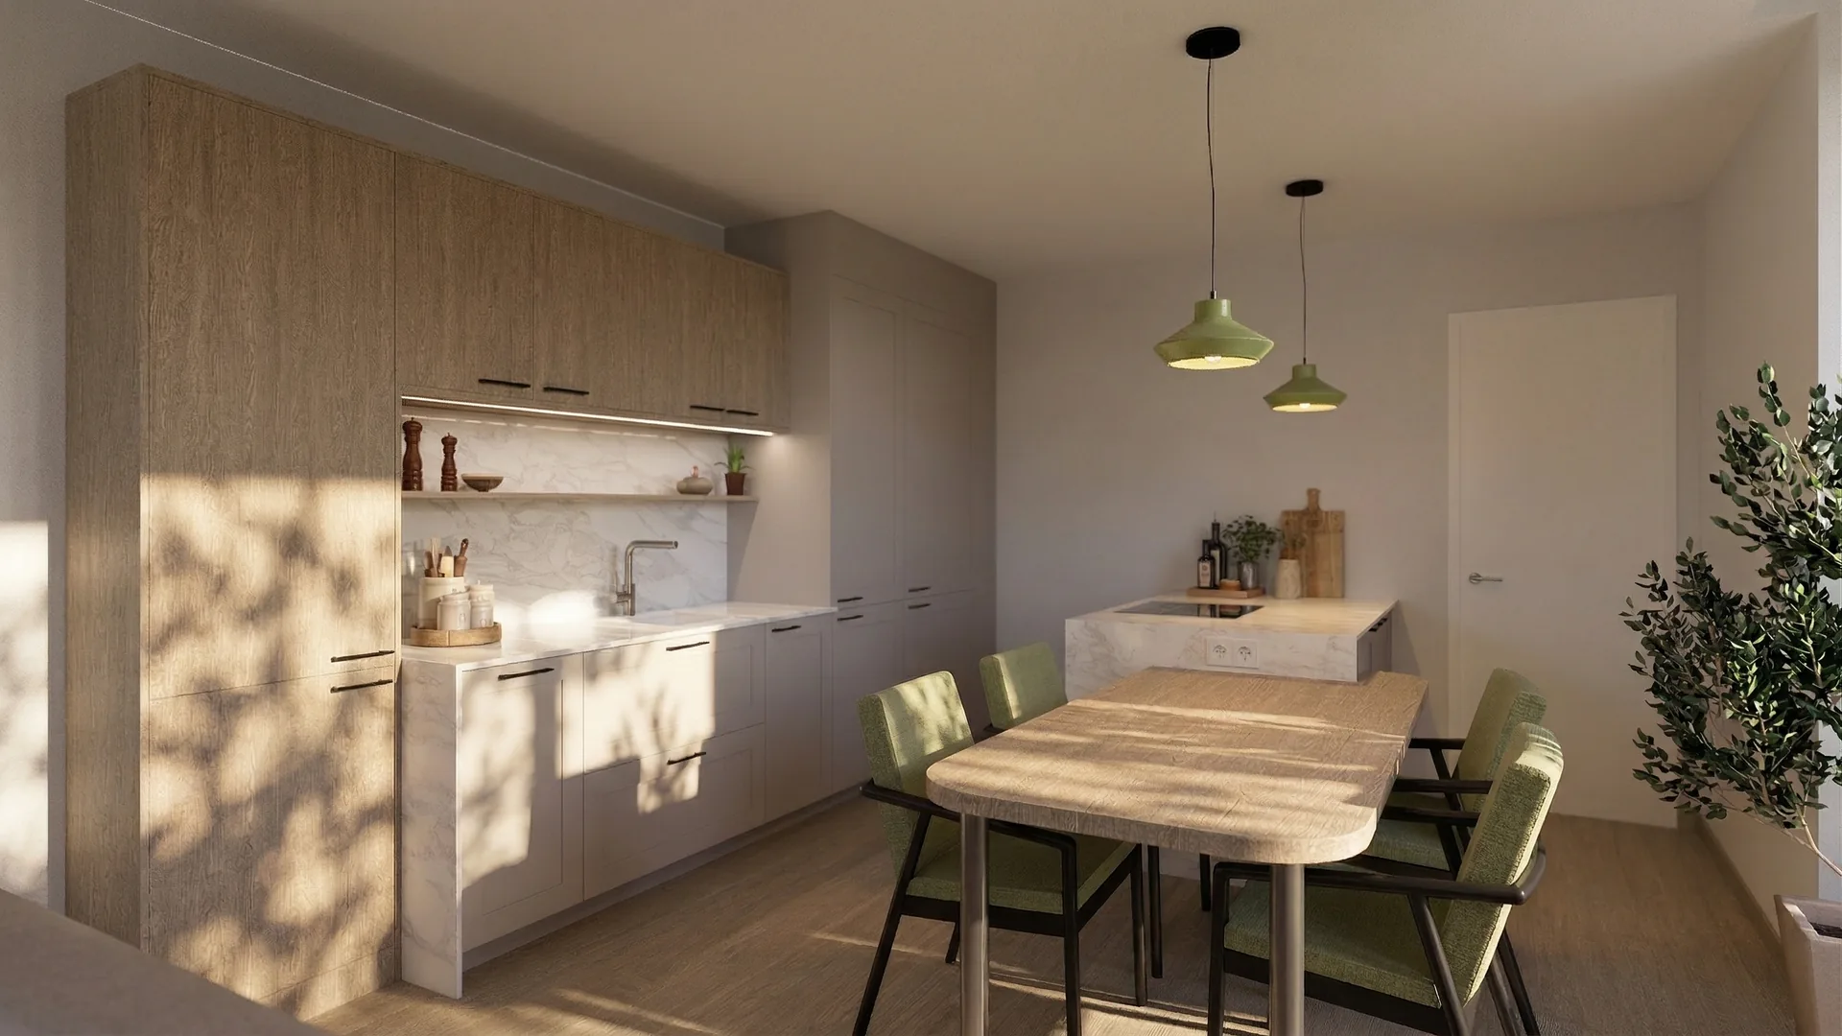
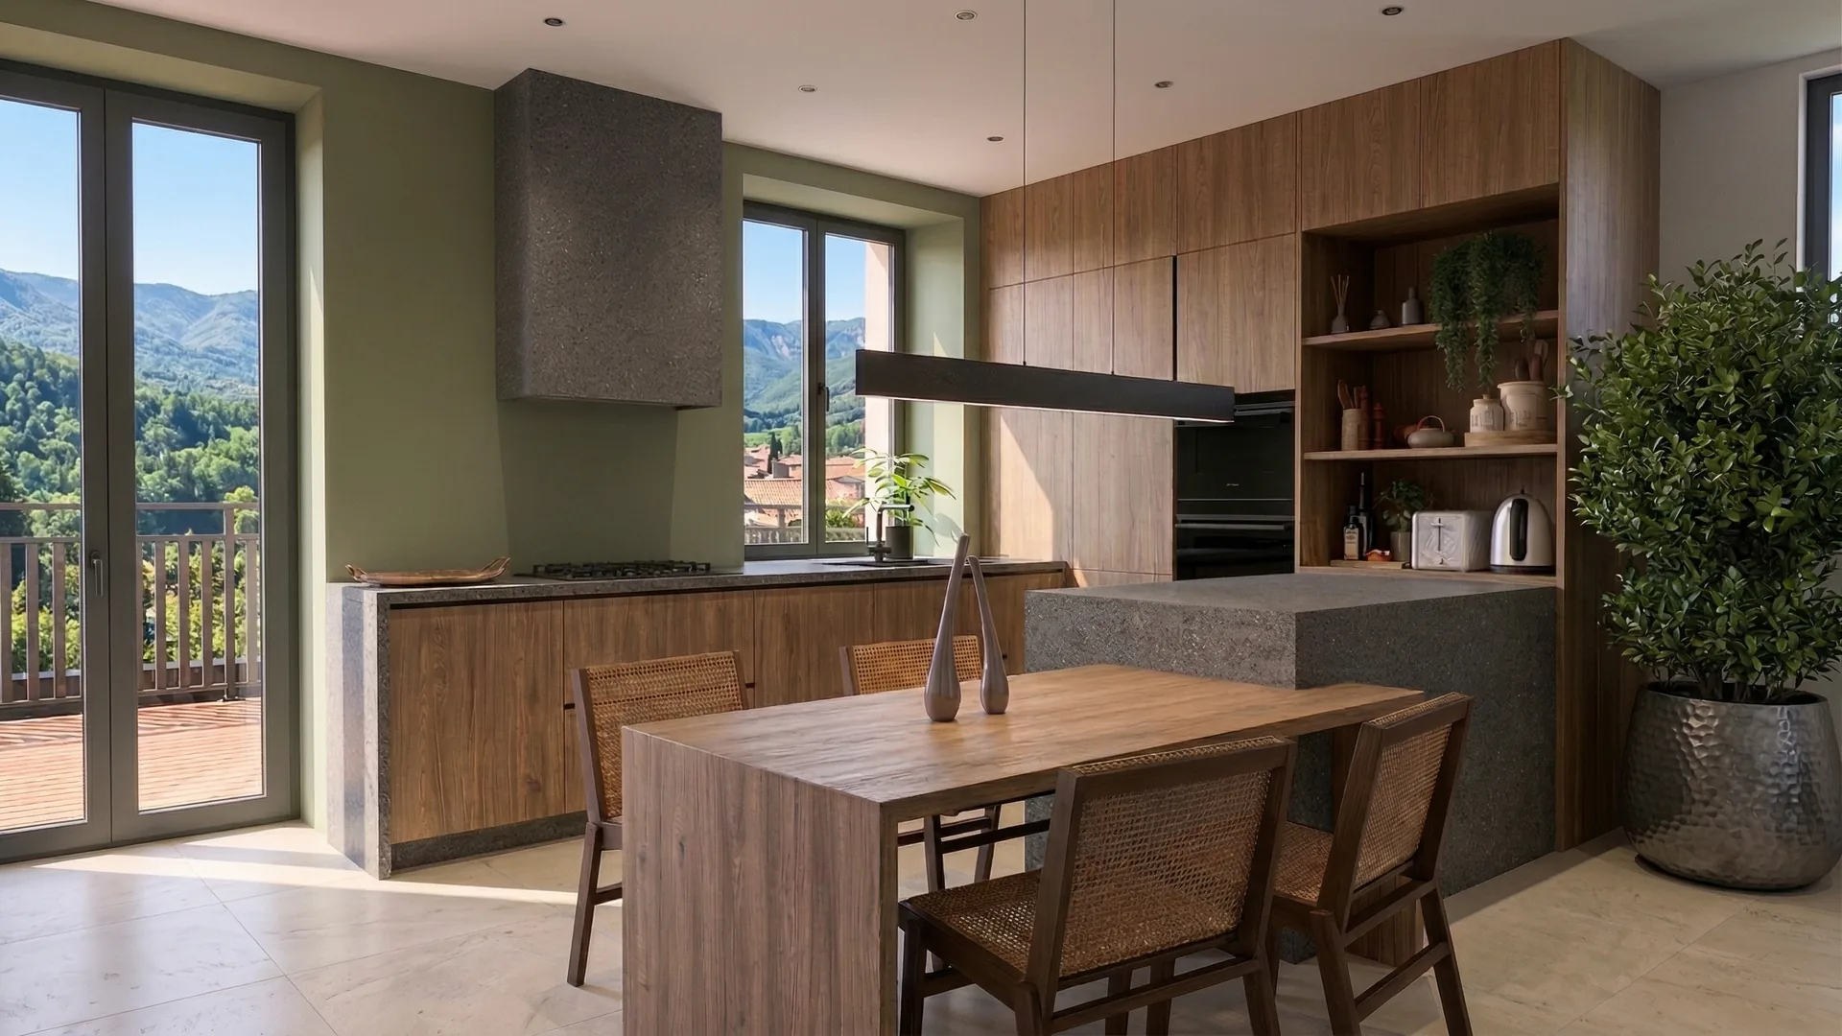
All projects →A few examples of renovations and works managed by Atelier NovAlp in Chambéry and the surrounding area.

What we do for Chambéry businesses
Study, authorisations and works by our own teams, from the old town to the business parks of the conurbation.
Premises in the old town
Structural survey, routing of services, partitions compatible with the vaults, timber floors and decorative features of an old building.
PSMV and ABF files
ERP works authorisation, prior declaration (déclaration préalable) and detailed plans of the existing structure, submitted to the ABF heritage architect.
Shopfront and signage
A single project for the window, the sign and the entrance, assessed against the Grand Chambéry RLPi.
Floors in business parks
Division of large floors, meeting rooms, acoustics, ventilation and IT network sized for the workforce.
Energy in tertiary premises
Lighting, control and metering built into the fit-out to move towards the Éco Énergie Tertiaire targets.
Town-centre site
Deliveries, rubble removal and occupation of the public highway organised with the town hall and the co-ownership.
Towns covered around Chambéry
We fit out offices and retail premises in Chambéry and throughout the Chambéry area — the business parks of Bissy, Les Landiers, La Ravoire or near Savoie Technolac. If your town is not listed, contact us.
Frequently asked questions: offices and shops in Chambéry
From the old town
to the business parks.
Our Aix-les-Bains office, at 198 Avenue du Grand Port, is about twenty minutes from Chambéry. We visit your premises, check whether they lie within the PSMV perimeter and give you a brief and a quote. Free visit and estimate, no obligation. Call us on 06 82 32 16 67 or use our contact page.