Outdoor landscaping in Chambéry.
In the Chambéry conurbation, a terrace or a fence is not handled the same way in the old town, on a hillside in Bassens or around a house in La Ravoire. Atelier NovAlp begins by reading the rules that apply to your plot, then designs the outdoor landscaping, submits the authorisations and carries out the works with its own teams, twenty minutes from our Aix-les-Bains office.
Before drawing: which regulations apply to your plot?
Outside the old town, Chambéry falls under the Grand Chambéry PLUi HD, approved on 18 December 2019 and common to the 38 communes of the conurbation. Its written regulation and zoning plan set, among other things, heights, setbacks and parking, and also govern the treatment of undeveloped spaces. The official presentation of the PLUi HD explains how to find your way around it.
The old town is subject to a different document. A former safeguarded sector created in 1969, it now forms a Site Patrimonial Remarquable governed by a safeguarding and enhancement plan (PSMV). External works there are examined by the ABF heritage architect, down to the fencing of a courtyard.
In the valley floor, the flood risk prevention plan for the Chambéry basin, linked to the Leysse, applies on top of the PLUi. Before filling, building a wall or pouring a slab, we check whether the plot lies in a regulated zone: it is this document that says what remains possible.
On the hillsides, water decides the plan
On the slopes of Chambéry-le-Haut, Bassens or Jacob-Bellecombette, outdoor landscaping is first of all a matter of ground and water: ground study, suitable foundations, retaining structures, run-off management. The projects that go wrong are often those that were priced before being studied.
A sealed terrace or a concreted drive at the top of the plot speeds water downhill – towards your house or your neighbour's. We design the fall of every surface, place channel drains and drains where the water arrives, and use permeable surfaces (open-jointed paving, stabilised gravel, slabs on a draining bed) when the ground and the use allow.
The retaining wall is the key structure on these plots. It is founded, drained at the back and sized according to the height of earth retained. Outside a protected area, a wall of 2 m or more above ground level requires a prior declaration (déclaration préalable) at the town hall.
Around a detached house: working with what is already there
In the first ring of communes — La Ravoire, Cognin, Barberaz — houses often have a more open plot. The project then starts from what exists: a slab to be repaired or raised, a French-window threshold that sets the finished level, an entrance to be widened, a hedge to be replaced by a fence.
The damp of the Chambéry valley gap is hard on outdoor spaces: timber laid too close to the ground or poorly ventilated soon turns green. We leave an air gap beneath the decking of a timber terrace, we give every paved area a fall, and we steer towards composite, stone or porcelain stoneware when you want to keep maintenance down.
Creating a parking space or converting a garage is not neutral: the PLUi HD also sets parking rules. And if the terrace goes with a veranda or a house extension in Chambéry, we draw the two together so that the levels line up.
Courtyards and gardens in the old centre
In the protected heritage area (site patrimonial remarquable), the outdoor space often comes down to a courtyard, an enclosed garden or a building terrace. The surfaces are modest, but the framework is real: a fence or gate requires a prior declaration (déclaration préalable), and other external work is reviewed against the PSMV (safeguarding and enhancement plan), with the opinion of the Architecte des Bâtiments de France (ABF heritage architect).
We prepare these files around the materials, colours and construction details, because that is what the opinion turns on. Allow a longer processing time than elsewhere, and suitable logistics: narrow streets, courtyards with no access for a machine, spoil removed in small volumes.
In a co-owned building, a shared courtyard or garden is a matter for the general meeting: the technical file has to be ready before the vote. For the façades overlooking these courtyards, see also our page façade renovation in Chambéry.
Swimming pool and pool house: the thresholds to know
An in-ground swimming pool of more than 10 m² and up to 100 m², uncovered or under a shelter no higher than 1.80 m, is declared at the town hall; above 100 m², a building permit is required. In a protected area, even a small pool needs a declaration. The rules are summarised on service-public.gouv.fr.
A pool house detached from the house is a new building: prior declaration (déclaration préalable) between 5 and 20 m², building permit above that. The 40 m² threshold that applies in urban zones concerns only extensions attached to an existing building.
On a housing-estate plot, the position of the pool is set by the PLUi HD setbacks and the position of the house. A drowning-prevention safety device is mandatory, and the pool must be declared to the tax authorities within 90 days of completion of the works.
Twenty minutes from Aix-les-Bains: how the works run
Our office is in Aix-les-Bains, twenty minutes from Chambéry. The first visit is used to survey the plot and identify the document that applies; the design and costing follow, item by item.
As for timescales, allow about one month for processing a prior declaration (déclaration préalable), two to three months for a building permit, and more in an area overseen by the Architecte des Bâtiments de France (ABF heritage architect). Exterior structural work is done outside frost periods: a file submitted in winter allows excavation in spring.
Atelier NovAlp designs the landscaping and carries it out with its own teams: earthworks, retaining walls, masonry, paving. You get a single quote and a single point of contact, as on our energy renovation in Chambéry projects. See all our services or contact us to arrange a visit.
Our recent projects
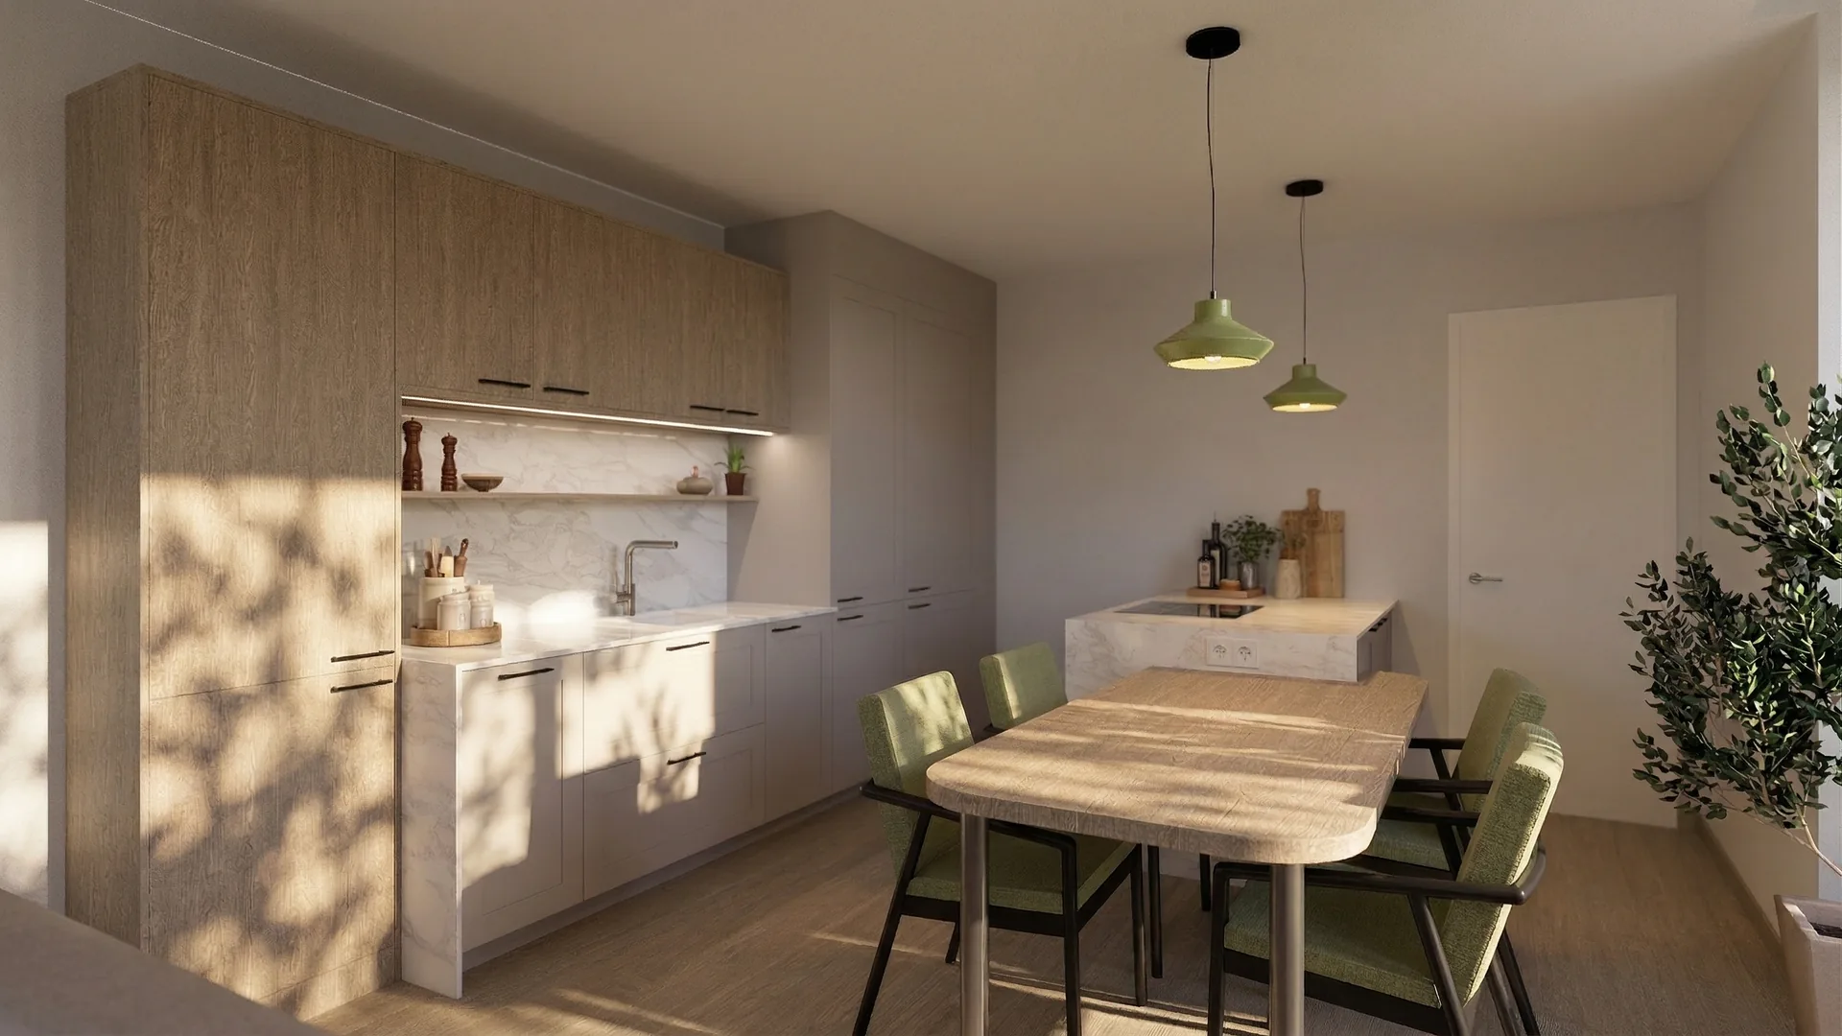
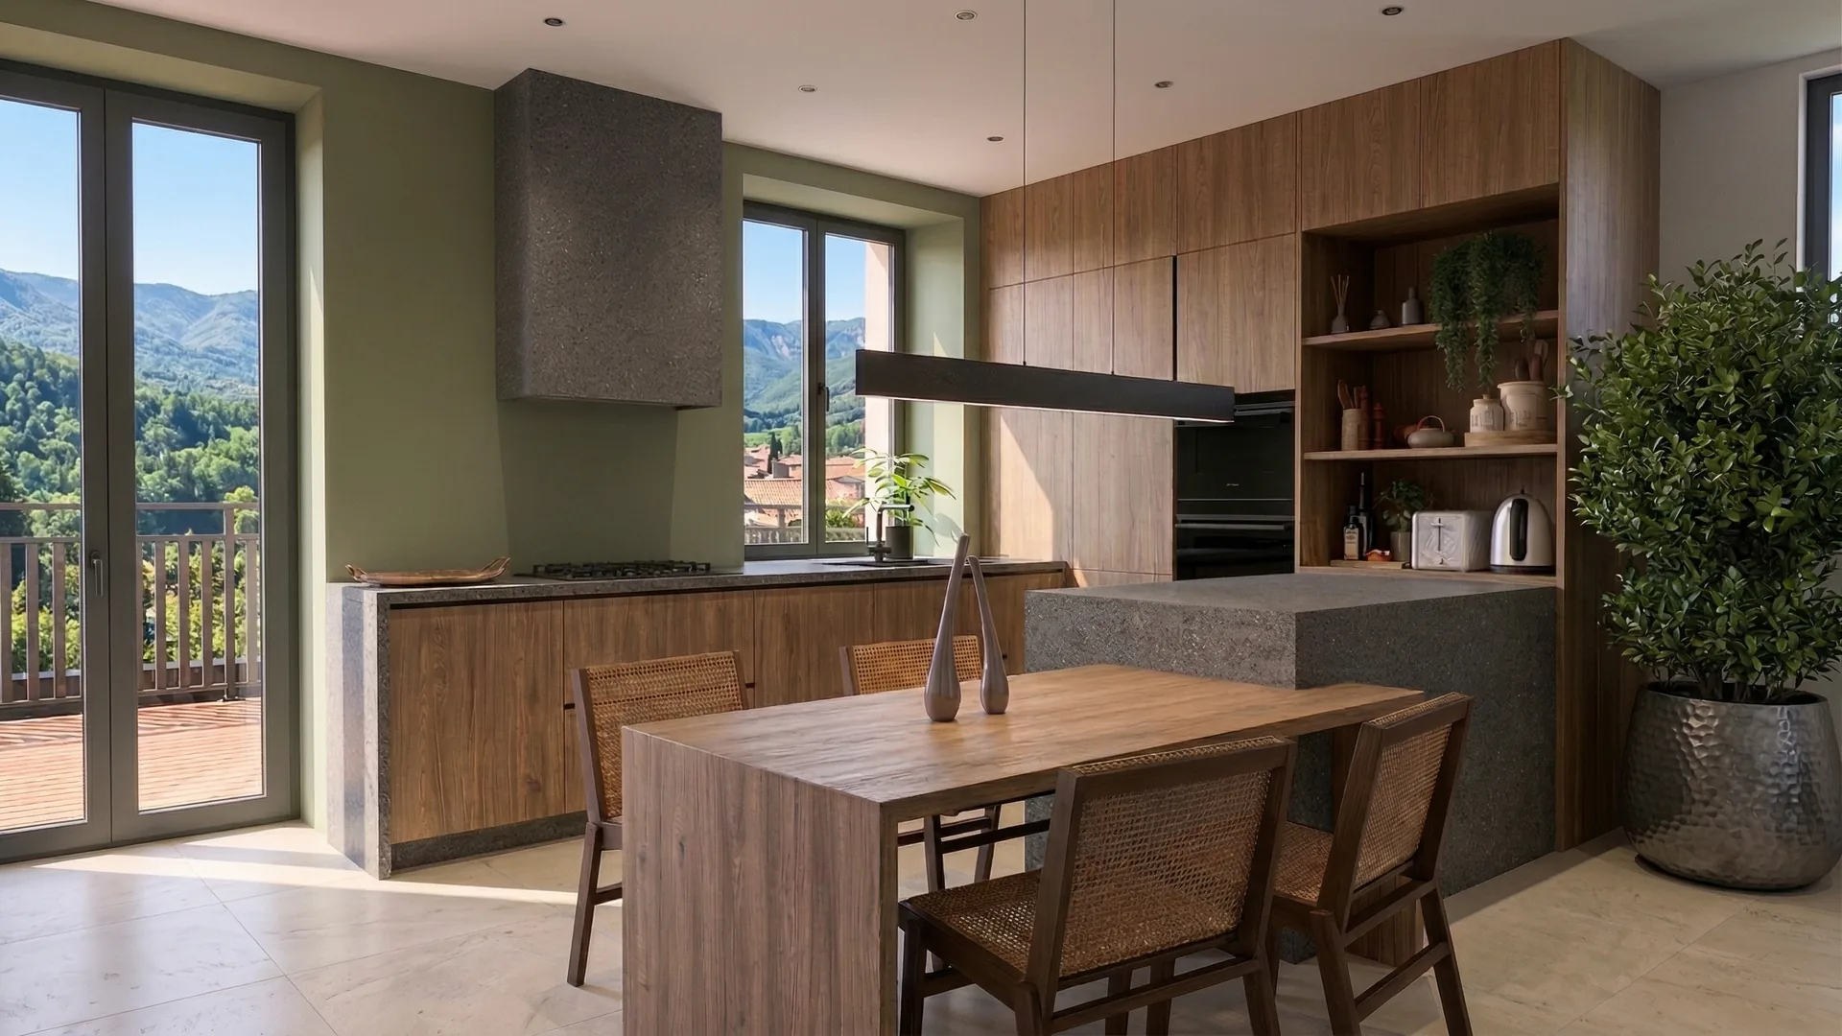
All projects →In Chambéry, two recent renovations of 60 and 130 m² carried out by our teams, worth seeing before your terrace or garden project.

What we carry out in the Chambéry basin
Design, permits and works by our teams — from the old centre to the hillsides and the communes of Grand Chambéry.
Reading the regulations
Checking the PLUi HD, the PSMV or the PPRI (flood risk prevention plan) depending on the plot, then submitting the prior declaration (déclaration préalable) or the permit.
Terrace on an existing structure
Repair or creation of a slab, ventilated timber decking or paving, set to the threshold of the French windows.
Water management
Slopes, channel drains, drains and permeable surfacing for hillside plots.
Walls & retaining structures
Drained retaining walls, low walls and boundary walls in stone or concrete, including in protected areas.
Entrance & parking
Driveway, gate, parking spaces and garage threshold, in line with the PLUi HD rules.
Swimming pool & pool house
In-ground pool, plant room, surround and outbuilding, with the mandatory safety device.
Towns covered around Chambéry
Our outdoor landscaping team works across the Chambéry area and in the Grand Chambéry towns — if your town is not listed, contact us.
FAQ — Outdoor landscaping in Chambéry
Let's read the regulations,
then design the garden.
We come from Aix-les-Bains, twenty minutes away, to survey your plot and check what applies: PLUi HD, protected old centre or flood zone. You leave with a project costed item by item. Visit and quote: free and with no obligation. To talk it over, call us on 06 82 32 16 67.