Building on the
property boundary.
An extension right up against the fence, a garage against the neighbour's wall, an added storey on a gable on the boundary: on narrow plots, it is often the only way to gain space. Two sets of rules apply, and they are not checked in the same place: those of the town hall, and those that bind you to your neighbour.
Two codes, two checks
The Planning Code says where you may site a building on your land: on the boundary, set back, at what distance. This is what the town hall checks when it examines your building permit or your prior declaration.
The Civil Code governs your relations with the neighbour: windows looking onto their land, water falling from your roof, the wall you share, access across their land during the works. The town hall does not check these points. A project can therefore obtain its permit and still be open to challenge before the civil court if it does not comply with them.
A boundary project is prepared by reading both, in this order: first the planning regulations, which decide whether the boundary is possible, then the Civil Code, which decides what the boundary wall may include.
What your municipality's local plan says
In a municipality with a local plan, municipal or inter-municipal, the rule is written in the regulations for the zone where your land lies, in the article on siting of buildings in relation to the side and rear boundaries. Depending on the zone, it allows siting on the boundary, sometimes requires it, or demands a setback whose distance often depends on the height of the building. Some regulations also limit the height or length of façades built on the boundary.
The regulations and the zoning plan can be consulted at the town hall or on the Géoportail de l'urbanisme (geoportail-urbanisme.gouv.fr). Also read the definitions appended to the regulations: how height or setback is measured, and how roof overhangs are treated, are often specified there, and that is where the few centimetres that get a project accepted or refused are decided.
Without a local plan: the 3-metre rule
Where there is no local plan or equivalent document, the national planning regulations apply. Their article R111-17 leaves two options: build on the boundary, or keep away from it by a horizontal distance at least equal to half the difference in height between the highest point of the building and the boundary, with a minimum of 3 metres.
In practice, a building whose ridge rises 6 metres above the boundary must stand 3 metres from it; at 8 metres, 4 metres are needed. Between the boundary and this minimum setback there is no in-between: an extension placed 1.50 m from the fence complies with neither option. Adjustments remain possible by a reasoned decision of the authority issuing the permit (article R111-19), but they cannot be taken for granted.
For an existing building that already fails to meet these rules, article R111-18 only allows works that make it more compliant or that have no effect on its siting.
Windows and views onto the neighbour
The Civil Code sets the distances for openings: 1.90 m between the opening and the boundary for a direct view, the one you have without leaning out, and 0.60 m for an oblique view, the one you only get by leaning outside. The same logic applies to a balcony or a raised terrace, measured from their outer edge.
A wall built on the boundary therefore cannot take an ordinary window. It can, however, take obscured-glass openings (jours de souffrance), which let light in without allowing anyone to see through: they must be set at least 2.60 m above the floor on the ground floor and 1.90 m on upper floors. In practice, a boundary extension takes its light from its other faces, through the roof or through a gable facing your garden.
The roof and rainwater
Article 681 of the Civil Code requires roofs to discharge their rainwater onto your own land or the public road, never onto the neighbouring property. A boundary extension therefore cannot have a roof slope falling towards the neighbour with a gutter overhanging their plot.
This constraint is resolved at the design stage, before the permit: a single-pitch roof falling towards your land, a flat roof edged with a parapet on the neighbour's side and drained on your side, or a box gutter set into the thickness of the wall. In Savoie, snow counts as much as rain: a slope facing the boundary can also drop snow sliding off the roof onto the neighbour's land, which careful design avoids.
Party wall or private wall
When a wall already separates the two properties, the first question is who owns it. It is proved to be a party wall by the title deed, by an agreement recorded in the land register or by thirty years' possession. A wall that has a slope on top on one side only, or a coping on one side only, is not a party wall: it belongs to the owner on the side of the slope.
Building against a party wall requires the neighbour's agreement. It can be verbal, but a written agreement avoids disagreements. Raising a party wall is possible provided planning rules are respected and the neighbour's structures are not harmed: the raised part belongs to you and its upkeep is at your sole expense. If the wall is not strong enough to carry it, you rebuild it at your own cost, with the extra thickness taken on your side.
For a new wall, there are two cases: with the neighbour's agreement, it can be built straddling the boundary, it becomes a party wall and the costs are shared equally; without agreement, it is built entirely on your land, failing which the neighbour may demand that it be demolished or moved.
The works: access through the neighbour's land
Building a wall on the boundary almost always means putting up scaffolding, formwork or render from the neighbouring land. This temporary access is called the tour d'échelle (ladder right): it is not written into law, it comes from custom and case law, and it only applies to essential works that cannot be carried out from your own land, with a footprint limited to what is strictly necessary.
It requires the neighbour's written agreement before any work starts, specifying the duration of the works, the dates and times of access, the location and width of the area used, scaffolding included, and the conditions for making good. An occupation fee may be agreed, of any amount. In the event of refusal, an amicable approach is compulsory before applying to the civil court (tribunal judiciaire), which only authorises access if there is no other reasonable technical solution.
For a new project, the question is worth raising at the design stage: a prefabricated timber frame wall or cladding fitted from the inside reduces the time spent on the neighbour's land, sometimes to the point of doing without it.
After the permit: the appeal period
Once the permit has been granted, the neighbour has two months from the first day it is displayed on the site to challenge it before the administrative court. If they first choose an informal appeal to the mayor, they have one month from the display to lodge it. If the notice is never displayed, they can act up to six months after completion of the works.
Hence two reflexes: put up the notice as soon as the permit is granted, visible from the public road, and keep proof of it; and, on a boundary project, show the project to the neighbour before submitting the application. A neighbour who discovers a six-metre blank façade on the day the notice goes up is more likely to object than one who has been shown the plans.
Our projects around the lake
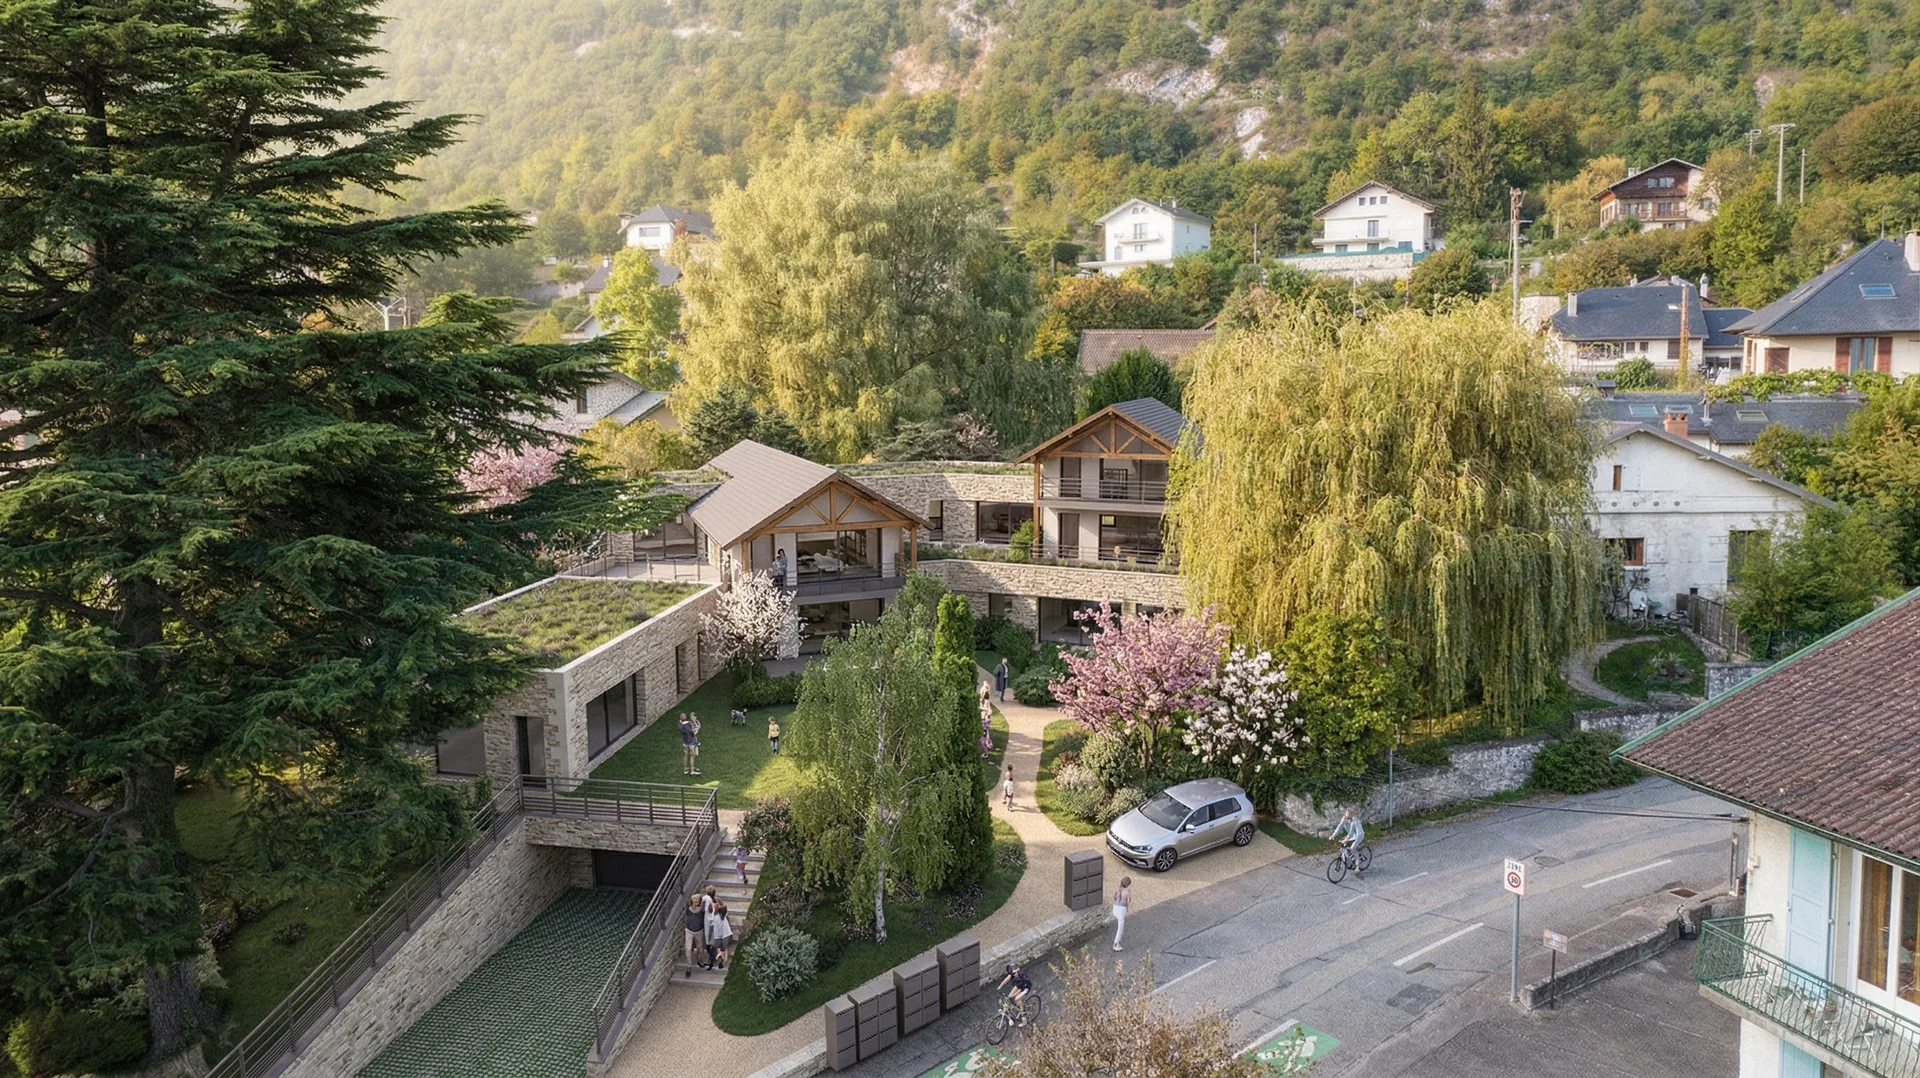
All projects →From our Aix-les-Bains office, our sites stretch from the shores of Lac du Bourget to the Val d'Arly. Here are some recent projects.


How we prepare a boundary project
Design, permit application and works, carried out by the same firm.
Reading the regulations
Zone, article on side and rear boundaries, height, appended definitions: we check what your plot allows before we draw.
Siting and height
On the boundary or at the required setback, never in between: the choice is made with plans and sections to back it up.
Roof and rainwater
Pitch, box gutter or parapet designed so that rain and snow stay on your side.
Light without overlooking
Openings placed on the free faces, obscured-glass openings or roof windows on the boundary side.
Permit application
Building permit or prior declaration, site and section plans showing the exact position in relation to the boundary.
Site run by our teams
Masonry, timber frame, roof structure: our teams carry out the works, with a written access agreement when work has to be done from the neighbour's side.
Find out more
Where we work
Extensions, added storeys and outbuildings designed and built from Aix-les-Bains, across both Savoie departments.
Frequently asked questions · Building on the property boundary
Check before
you draw.
Send us the address of the plot and your idea: we look at what the regulations allow, then we design and build the extension with our own teams.