Insulating your roof
from the inside.
When the attic is lived in, or is going to be, it is no longer the loft floor that needs insulating, but the roof itself. From the inside, under the roof slopes, it is the most common solution when the roof covering is sound: no scaffolding, no tiles removed, but a job where every joint counts. Techniques, thicknesses, vapour barrier, 2026 grants: here is what you need to know before asking for a quote.
Insulating from the inside: when it is the right solution
We speak of internal roof insulation, or roof slope insulation, when the insulation is fitted under the roof covering, on the living side, following the pitch of the roof. It applies to attics that are converted or due to be: the space under the roof is part of the heated home, so the roof becomes the boundary between warm and cold.
The stakes are real. In a house built before 1974 and never insulated, ADEME estimates that 25 to 30% of heat losses go through the roof, ahead of the walls (20 to 25%), windows (10 to 15%) and ground floors (7 to 10%). Warm air rises and collects under the roof: insulating it means dealing with the biggest leak in the house.
It still has to be the right technique. Three situations, three answers:
1. Your attic is unused (you only go up there for storage). Do not insulate the roof slopes: insulate the loft floor, it is simpler, more effective and much cheaper. Everything is explained in our guide to insulating unused attics.
2. Your attic is converted and the roof covering is sound. Internal insulation is the logical solution: the work is carried out entirely from the inside, without touching the tiles.
3. Your roof covering needs to be redone in the coming years. Then consider sarking: insulating from the outside while the covering is removed, without losing height and keeping the roof structure exposed. Our guide to roof renovation helps you assess the condition of your roof.
Before fitting any insulation: three checks
1. A watertight roof covering. ADEME is clear: insulation must never be installed on a wall or roof showing signs of damp. Under a roof, that means: no broken tiles, no leaks at the verge, in the valley or around a chimney stack. Wet insulation loses its properties, and so does the timber it covers. Repair first, insulate afterwards.
2. A sound roof structure. Traces of insects, softened timber at the foot of the rafters, deformation: once the insulation and lining are in place, the roof structure disappears for decades. It is now or never to treat or reinforce it, as we explain in our article on traditional roof framing.
3. What lies under the tiles. Underlay or not, ventilation of the roof covering: ADEME points out that insulating certain roofs can cause condensation in timber structures by changing their moisture balance. The fitting method of the insulation, its position relative to the covering and the choice of membrane on the inside follow directly from this. It is the main purpose of the technical visit, and the reason why a quote drawn up without going up under the roof is not worth much.
Fitting techniques: between rafters, under rafters, or both
ADEME describes the principle: depending on the roof structure and the space available, semi-rigid boards or rolls are used, fitted between the rafters, under the rafters, or both. It also sets out the quality rule: for good insulation, two crossed layers of insulation and a vapour barrier membrane, or even a humidity-variable vapour control membrane.
Why two crossed layers. Rafters are made of timber, which insulates far less than the insulation between them. ADEME in fact lists rafters and framing studs among the main thermal bridges in a house. A single layer fitted between the rafters therefore leaves a cold line at every piece of timber. The second layer, fitted at right angles under the rafters on a secondary framework, covers these lines. It also makes it possible to reach the required thickness when the depth of the rafters is not enough, which is common given the thicknesses involved (see below).
Boards, rolls or loose-fill insulation? Semi-rigid boards and rolls are the two formats ADEME cites for habitable attics. Blown insulation, for its part, is reserved by the same source for unconverted attics. The choice between boards and rolls depends mainly on the rafter spacing and how regular the roof structure is.
The finish. The lining, plasterboard or timber panelling, is fixed to the secondary framework, after the membrane. Electrical conduits preferably run in a service void between the membrane and the lining: this avoids piercing the membrane for every socket or spotlight.
What thickness to aim for: calculation, not habit
The performance of an insulation is measured by its thermal resistance R, in m².K/W: the higher it is, the better it insulates. According to ADEME, it equals the thickness divided by the thermal conductivity λ of the material, and common insulation materials have a λ of between 0.025 and 0.05 W/m.K.
The threshold to remember is that of energy savings certificates. Standardised operation sheet BAR-EN-101 requires, for insulation on roof slopes, a thermal resistance of at least 6 m².K/W (compared with 7 for unused attics). It also states that the thermal resistance of existing insulation is not taken into account: old insulation left in place does not count in the calculation.
The thickness is obtained by a simple calculation: thickness = R × λ. For R = 6, you need about 15 cm of an insulation with λ = 0.025, 18 cm at λ = 0.030, 21 cm at λ = 0.035, 24 cm at λ = 0.040, and up to 30 cm at λ = 0.05. These thicknesses are for the two layers combined, and the value that counts is the one on the technical data sheet of the product actually fitted.
The trade-off is height. These 15 to 30 cm are taken from the living space, perpendicular to the slope: you lose ceiling height, and therefore floor area where you can stand. Our guide to convertible attics generally takes 1.80 metres at the highest point as the threshold below which the space is not comfortably habitable. In a borderline attic, two options: an insulation with a lower λ, which needs less thickness, or sarking, which keeps the full height.
The vapour barrier: the detail that makes or breaks the job
A house produces water vapour all the time. ADEME gives orders of magnitude: 40 to 70 g of water per hour from one person breathing, 200 g per hour for a hot shower. This vapour tries to pass through walls and roofs, cools on the way and can condense in the insulation, or against the roof structure.
According to ADEME, the vapour barrier has a dual role: limiting the vapour passing through the wall or roof, to protect materials including the insulation, and limiting unwanted air infiltration, for the airtightness of the building. It is always fitted on the heated side. Depending on the moisture load of the home, a vapour control layer, which lets some vapour through, or a humidity-variable vapour control membrane, whose behaviour changes with ambient humidity, may be preferred.
ADEME insists: correct installation of this product is essential to avoid damaging the building. In practice, that means taped overlaps, joints bonded to gable walls and purlins, sleeves around penetrations (flue, ventilation outlet), airtight boxes for spotlights. A membrane that is fitted but pierced all over no longer does its job.
One last, often forgotten point: careful insulation eliminates air infiltration. ADEME points out that mechanical ventilation is then needed to renew the indoor air and remove moisture. Insulating a roof without looking at ventilation simply moves the problem elsewhere.
Which insulation to choose under a roof
For roofs and converted attics, ADEME's tables cite mineral wools (glass wool, rock wool), polyurethane and a wide family of bio-based or recycled insulation materials: wood wool and wood fibre, cellulose wadding, hemp, sheep's wool, expanded cork, recycled textile fibres. All of them can reach R = 6; what sets them apart is the thickness required, how they behave with moisture and summer comfort.
This last criterion matters especially under a roof: it is the surface most exposed to the sun, and poorly protected attics quickly become unbearable in July. It deserves to be compared on the products' technical data sheets, not just on their λ.
Thin reflective insulation calls for two checks according to ADEME: a thermal resistance determined under a technical assessment (avis technique) or a European technical approval, and CE marking if the product is to serve as a roof underlay. More generally, ACERMI certification attests the declared characteristics of an insulation, at a minimum its thermal resistance and conductivity.
What changes in Savoie and Haute-Savoie
Altitude. ADEME expressly cites converted attics in houses located in very cold areas among the cases where a vapour barrier is necessary. In the mountains, we do not debate it: the only question is choosing between a vapour barrier and a vapour control layer according to the wall or roof and the use of the rooms.
Roof structures people want to see. In a chalet or a converted barn, the roof structure often gives the place its character. Insulating from the inside hides it behind the lining. If you are keen to keep the timbers exposed, that is a strong argument for sarking, provided the roof covering needs redoing.
Older buildings. Old Savoyard roof structures are rarely regular: rafters of different sections, variable spacing, roof planes that are not quite flat. The secondary framework then also serves to take up these differences to obtain a straight underside, which is planned from the quote stage.
What funds roof insulation in 2026
Energy savings certificates (CEE) remain the main lever for a single measure. Sheet BAR-EN-101 applies to residential buildings more than two years old, for insulation installed between a heated space and an unheated space, in unused attics or on roof slopes. Its conditions: R ≥ 6 m².K/W on roof slopes; a vapour barrier or equivalent device where needed to protect the insulation from moisture transfer; installation by a professional holding an RGE quality label; a technical visit no later than before the quote is drawn up, during which the professional also checks whether the existing insulation can be kept, otherwise it is restored or removed. A minimum of seven clear days must separate acceptance of the quote from the start of installation. The current version of the sheet is due to be repealed on 1st May 2027: the conditions may change.
VAT at 5.5% applies to work improving energy performance in a home completed more than two years ago. Since 1st March 2025, a simple statement on the quote or invoice, by which the client certifies that the conditions are met, replaces the former certificate.
MaPrimeRénov' has changed its scope. The guide published by Anah in September 2026 no longer includes insulation in the flat rates of the per-measure pathway: insulating only your roof no longer qualifies. On the other hand, the supported renovation pathway, which requires at least two insulation measures among walls, windows and joinery, floors or roof, and a minimum gain of two DPE energy ratings, can include roof slope insulation in a wider renovation. Details are in our MaPrimeRénov' 2026 guide for Savoie.
Our RGE CertiRénov certification (no. CR-2026-73-0095) is the condition for access to these schemes for insulation work. The rates change from one year to the next: we check the conditions applicable at the time of your project, and we invite you to cross-check them on france-renov.gouv.fr, or with a France Rénov' adviser, an independent third party separate from the company carrying out the work.
What a serious quote must contain
Sheet BAR-EN-101 lists what the proof of completion must state: the brand and reference of the insulation, its thickness and the area installed, its thermal resistance, the necessary fittings (boxing or protective screen around flues and recessed lighting, vapour barrier where needed) and the date of the visit. A quote that does not allow this information to be traced will prevent you from putting together the application.
To these are added the lines specific to the job: removal of old insulation if it cannot be kept, secondary framework, membrane and airtightness accessories, lining and finishes, electrical alterations and, where applicable, treatment or reinforcement of the roof structure. A single line reading "roof slope insulation, so many m²" makes it impossible either to compare two offers or to know what is actually planned.
Finally, as ADEME points out: roof waterproofing and insulation are covered by the 10-year structural guarantee (garantie décennale), and only a qualified professional may carry out the work. As for the price per square metre, we do not announce it without having seen the roof: it depends on each of the items above.
Our projects around the lake
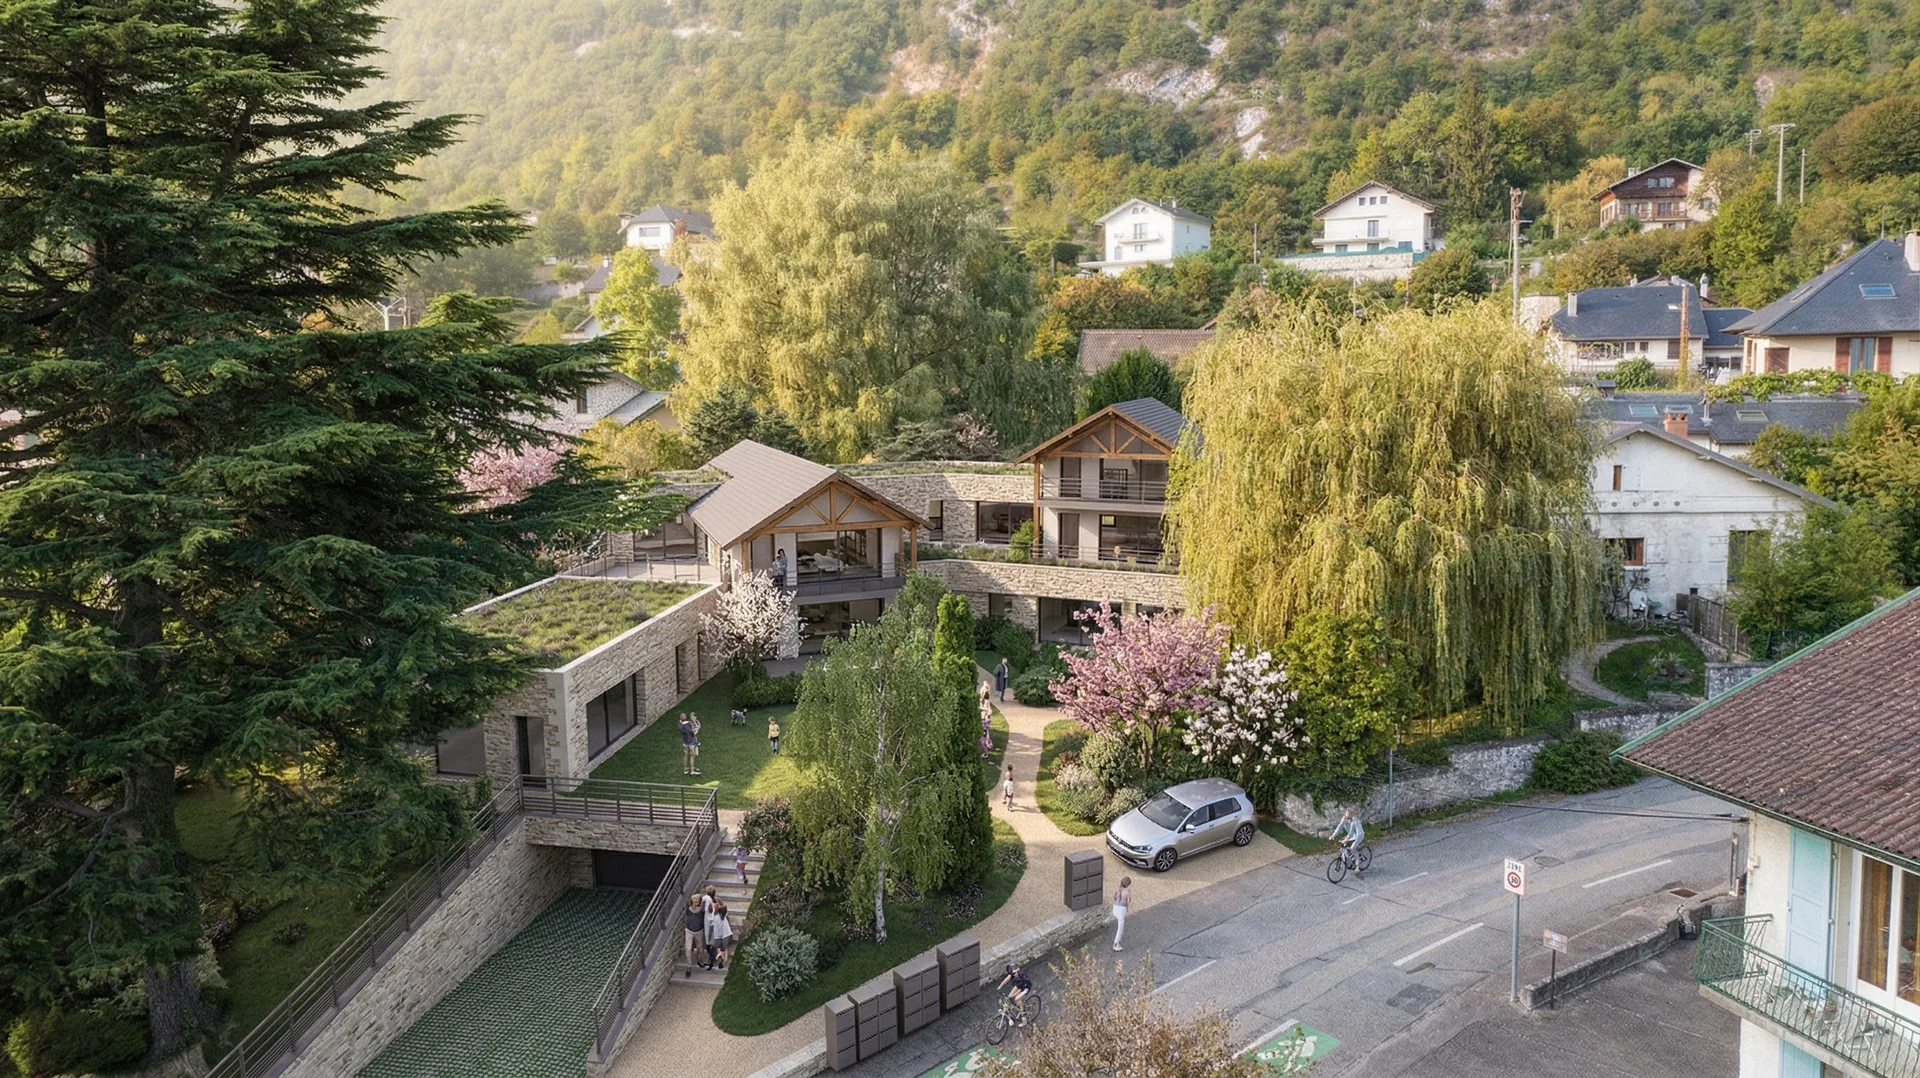
All projects →Our office is in Aix-les-Bains and we work across Savoie and Haute-Savoie. Here are some recent projects.


How we carry out roof insulation
We go up and look, we diagnose, then we price item by item — with no catch-all line.
Technical visit
Roof covering, roof structure, underlay, available height and existing insulation. This is also the visit required for CEE.
Damp and roof structure
Leaks, damaged timber, condensation: we treat the cause before insulating, never after.
Calculating the R and the thickness
Choice of insulation, its λ and its thickness to reach at least R = 6, measuring the height lost.
Membrane and airtightness
Vapour barrier or vapour control layer suited to the wall or roof, bonded joints, penetrations and spotlights dealt with.
Grants and paperwork
CEE, VAT at 5.5%, and the supported pathway if the project goes beyond the roof: we check what applies to your situation.
A single point of contact
As a general contractor, our own teams carry out the work: insulation, plastering, electrics and finishes in a single quote.
Find out more
- Which VAT rate for your works
- Insulating the ground floor: the guide
- Insulating your roof from the outside (sarking)
- Convertible lofts: feasibility and works
- Insulating an unconverted loft: the guide
- Re-roofing: the guide
- Traditional roof structures: repair and strengthening
- MaPrimeRénov' 2026 in Savoie
- Loft conversions in Aix-les-Bains
- Our energy renovation services
- Our RGE CertiRénov certification
- Request a free quote
Where we work
From our Aix-les-Bains office, across Savoie and Haute-Savoie.
Frequently asked questions · Internal roof insulation
A roof insulated,
joint by joint.
Technical visit, roof structure diagnosis and quote free of charge: you will know what thickness is fitted, with which membrane, and what the grants cover.