Cost of a building
permit.
Submitting a building permit application costs nothing. What you pay lies elsewhere: the plans in the file, the studies to attach, then the development tax, charged once the house is finished. Here is each of these items, with a full calculation of the tax at 2026 values.
Submission is free, the project is not
The Ministry for Ecological Transition states it: since 1st January 2022, a building permit application can be submitted online, free of charge. Paper submission is still possible, at the town hall of the municipality where the plot is located or by registered letter with acknowledgement of receipt. For a detached house, you fill in the PCMI form and provide four complete files, plus five copies of each of the location plan, site plan and section plan.
The cost of a permit is therefore split between four families of expenses, of very unequal weight: design and plans, paid before submission; the studies and certificates your project requires; town planning taxes, calculated on the floor area created and paid after completion; and a few costs linked to the site notice. One cost is often forgotten: the time taken by the assessment, which sets the date on which work can begin.
The plans in the file, and the 150 m² threshold
A permit for a detached house is assessed on the documents. The file brings together a location plan, a site plan, a section plan, a statement describing the project, elevation and roof plans, a graphic document showing the house in its setting and photographs of the plot. For a new build, the RE2020 certificate, presented below, is added. These documents account for most of the work before submission.
Above 150 m² of floor area, the plans must be drawn up by an architect. The rule applies to private individuals building for themselves. A legal entity, an SCI for example, is subject to it whatever the floor area, except for a farm. It also applies to an extension: what counts is the floor area of the house after the works, and our guide to the prior declaration (déclaration préalable) of works gives a worked example.
How much do these plans cost? No official scale exists: design fees are freely negotiated and follow the scope of the assignment. An offer limited to drawing the graphic documents has nothing in common with an assignment that includes surveying the plot, reading the local plan (PLU), several sketches, putting the file together and answering the planning department. Ask for what each proposal covers before comparing them; orders of magnitude are detailed in our article on project manager fees, and each party's role in architect, project manager or house builder.
The studies and certificates to attach
The RE2020 certificate. Every new house falls under the RE2020 environmental regulations, and the permit application includes a certificate confirming they have been taken into account. It covers in particular the building's bioclimatic need, the Bbio indicator: these values are calculated during design, before submission, from the plans and the insulation choices. A second certificate is required on completion of the works.
The study required by a risk prevention plan. When the municipality's natural risk prevention plan makes construction conditional on a preliminary study, the file must contain a certificate stating that this study has been carried out and that the project takes it into account (article R431-16 of the town planning code). In mountain areas, read the rules of this plan before drawing: the study is commissioned upstream, and its cost is added to that of the permit.
The authorities do not carry out these studies: they are entrusted to engineering consultancies and invoiced to the project owner, depending on the plot and the type of construction.
The development tax, the real cost of the permit
For most houses, it is the heaviest expense linked to the permit. It applies to any enclosed and covered floor area with a ceiling height above 1.80 m, measured from the inside face of the external walls. The principle fits in one line: taxable floor area × flat-rate value × rate, the rate being the sum of the municipal (or intermunicipal) share and the departmental share.
2026 flat-rate value: €892 per m² outside Île-de-France, €1,011 in Île-de-France. It is revised every 1st January according to the construction cost index.
50% allowance: it applies to the first 100 m² of a main residence and its outbuildings, counted at €446 per m².
The rates: the municipal share ranges from 1 to 5% in general and can rise to 20% in certain areas; the departmental share is the same throughout the department and capped at 2.5%.
The flat rates: €2,928 per outdoor parking space, up to €5,857 if the local authority has voted for it, and €251 per m² of swimming pool basin.
What escapes the tax: a construction of 5 m² or less, as well as a pergola, an arbour or a terrace, which are not enclosed and covered.
Example: a new 120 m² house
Take a main residence with 120 m² of taxable floor area and two outdoor parking spaces, in a municipality whose share is 5%, and a department at the 2.5% cap. These two rates are calculation assumptions: ask your town hall for your municipality's rate.
The first 100 m²: 100 × €446 = €44,600. The next 20 m²: 20 × €892 = €17,840. The taxable value of the house therefore reaches €62,440, and the corresponding tax €62,440 × 7.5% = €4,683. The two spaces add 2 × €2,928 = €5,856 to the base, i.e. €439.20 of tax. Total: €5,122.20.
The same house in a municipality at 3% would pay only €62,440 × 5.5% = €3,434.20, excluding parking. From one municipality to its neighbour, the difference runs into hundreds of euros: the town planning tax simulator on impots.gouv.fr lets you redo the calculation with your own municipality's actual rates.
When to pay it
The tax is no longer paid at the time of the permit. For an application submitted since 1st September 2022, you declare the floor areas within 90 days of completion of the works, in the “Gérer mes biens immobiliers” (Manage my property) section of the tax website. Below €1,500, a single payment request arrives from 90 days after completion; above that, the amount is split into two equal parts, the second six months after the first. This sum therefore belongs to the end-of-project budget, not the submission budget.
Preventive archaeology and sewer connection
The preventive archaeology tax uses the same base, at a rate of 0.40%, as soon as the works affect the subsoil, whatever the depth: €249.76 for the house in the example. Adding a storey, which involves no digging, is not subject to it. Finally, if the house connects to the mains sewer, budget for the contribution to the financing of collective sanitation (Pfac), whose amount you can obtain from the local authority.
Site notice, display and other costs
Once the permit is granted, a rectangular notice board over 80 cm, legible from outside, must stay on the plot for the whole duration of the works. This is not a detail: the two-month appeal period only runs from the first day of a continuous two-month display period. Having the installation recorded by a commissaire de justice (bailiff) is not compulsory, but it is the strongest proof of its date if a neighbour challenges the permit.
Other costs may arise along the way: an extension request if the works are delayed, or an amended permit if the project changes after approval. Each goes back through the town hall and an assessment period. A project settled before submission is always less costly than a project corrected afterwards.
The cost of time: timescales and validity
Two months' assessment for a detached house and its outbuildings, three months for other projects, from the date the file is complete. In a protected area, allow three months for a house, and in principle four for other constructions.
An incomplete file is the most common pitfall. The town hall has one month to request the missing documents, you have three to provide them, and the assessment only starts once they are received; without a reply, the application is rejected. One forgotten document can thus delay the works by several months, at a very real cost: rent that goes on, a loan that keeps running, a schedule to redo.
If the town hall does not reply within the deadline, the permit is in principle granted tacitly; certain situations in a protected area count as a refusal instead. Once issued, the permit is valid for three years: work must start within that period and not be interrupted for more than one year. Two one-year extensions are possible, to be requested at least two months before the expiry date.
What weighs on a permit in Savoie and Haute-Savoie
The zoning rules. Height, siting, roof pitch and covering, colours: the municipality's local plan (PLU) or PLUi sets the framework, and a project that departs from it is refused, however well drawn. Reading it before the first sketch avoids paying for the plans twice.
Protected surroundings. In Annecy's remarkable heritage site or in the old centre of Chambéry, the opinion of the ABF heritage architect extends the assessment of a house to three months. That is one more month to build into the schedule, and stricter appearance requirements to build into the design.
The lakeshores. Around Lac du Bourget and Lac d'Annecy, the Loi Littoral strongly restricts new construction. Our guide to the Loi Littoral in Chautagne explains what it allows.
The municipality's rates. Each local authority votes its share of the development tax, sometimes increased in certain areas. Before buying a plot, asking the town hall for this rate tells you what the permit will really cost.
New houses from our portfolio
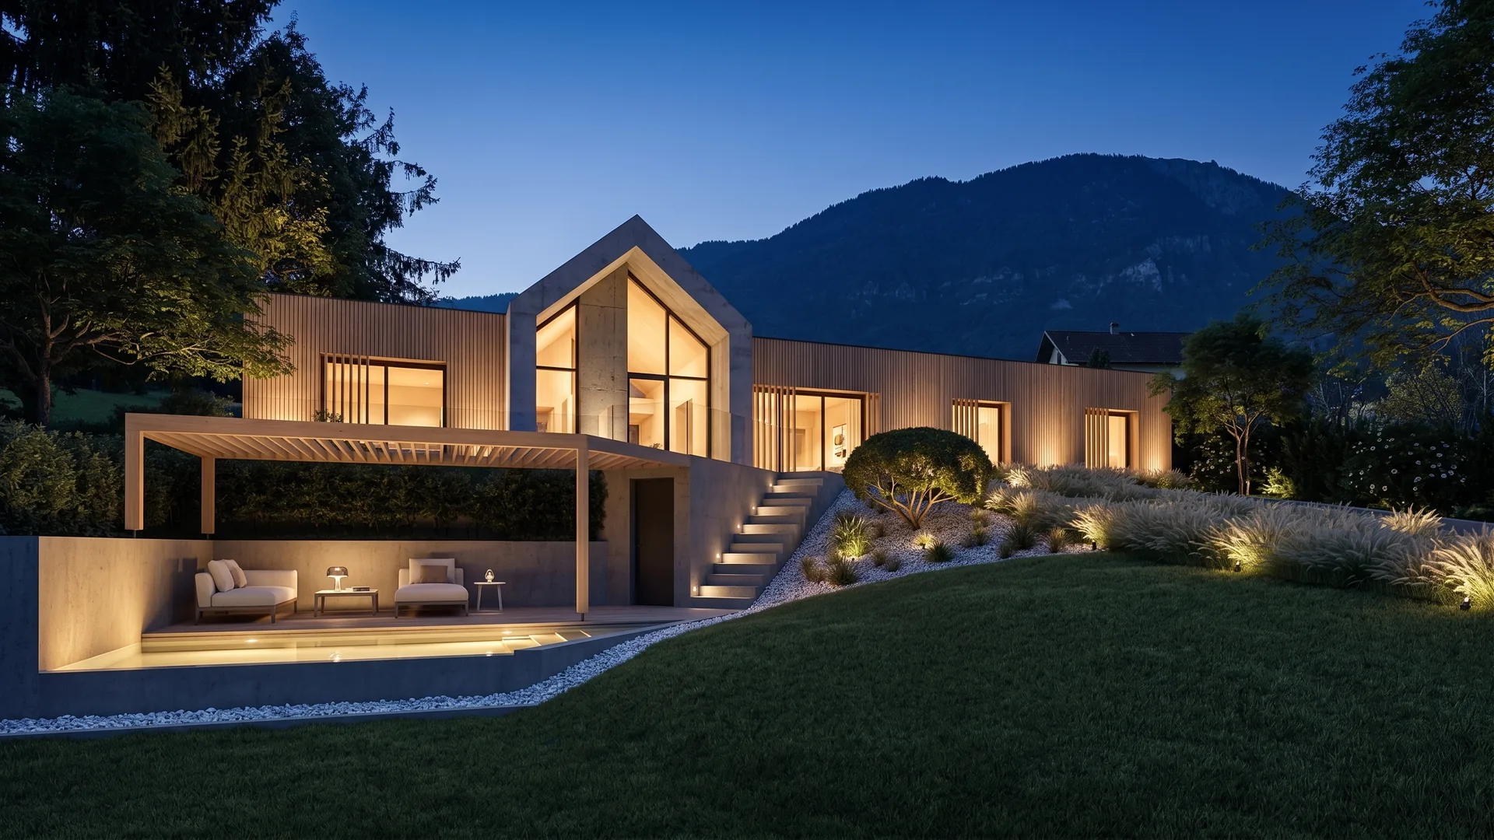
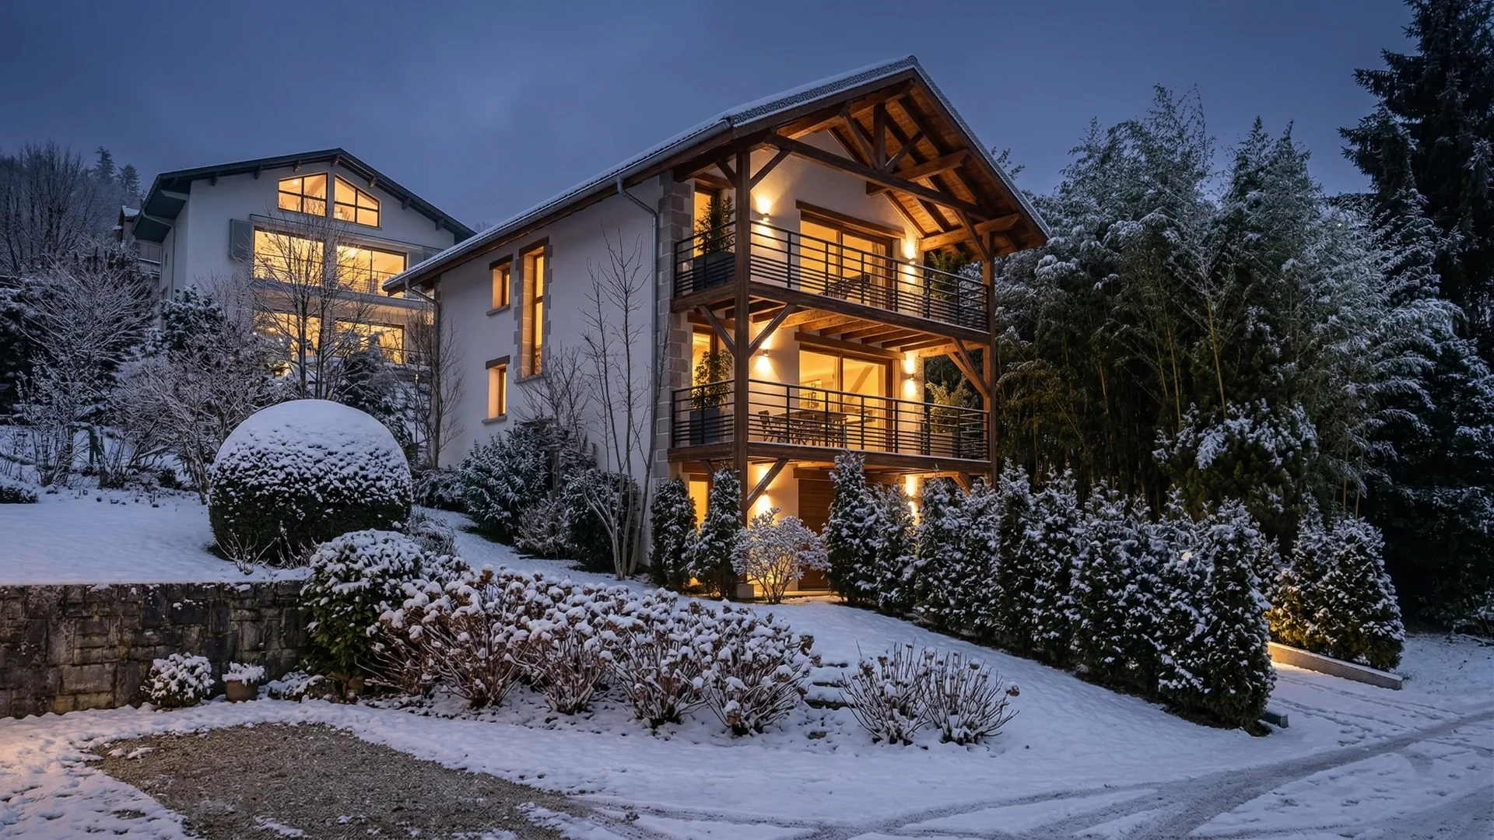
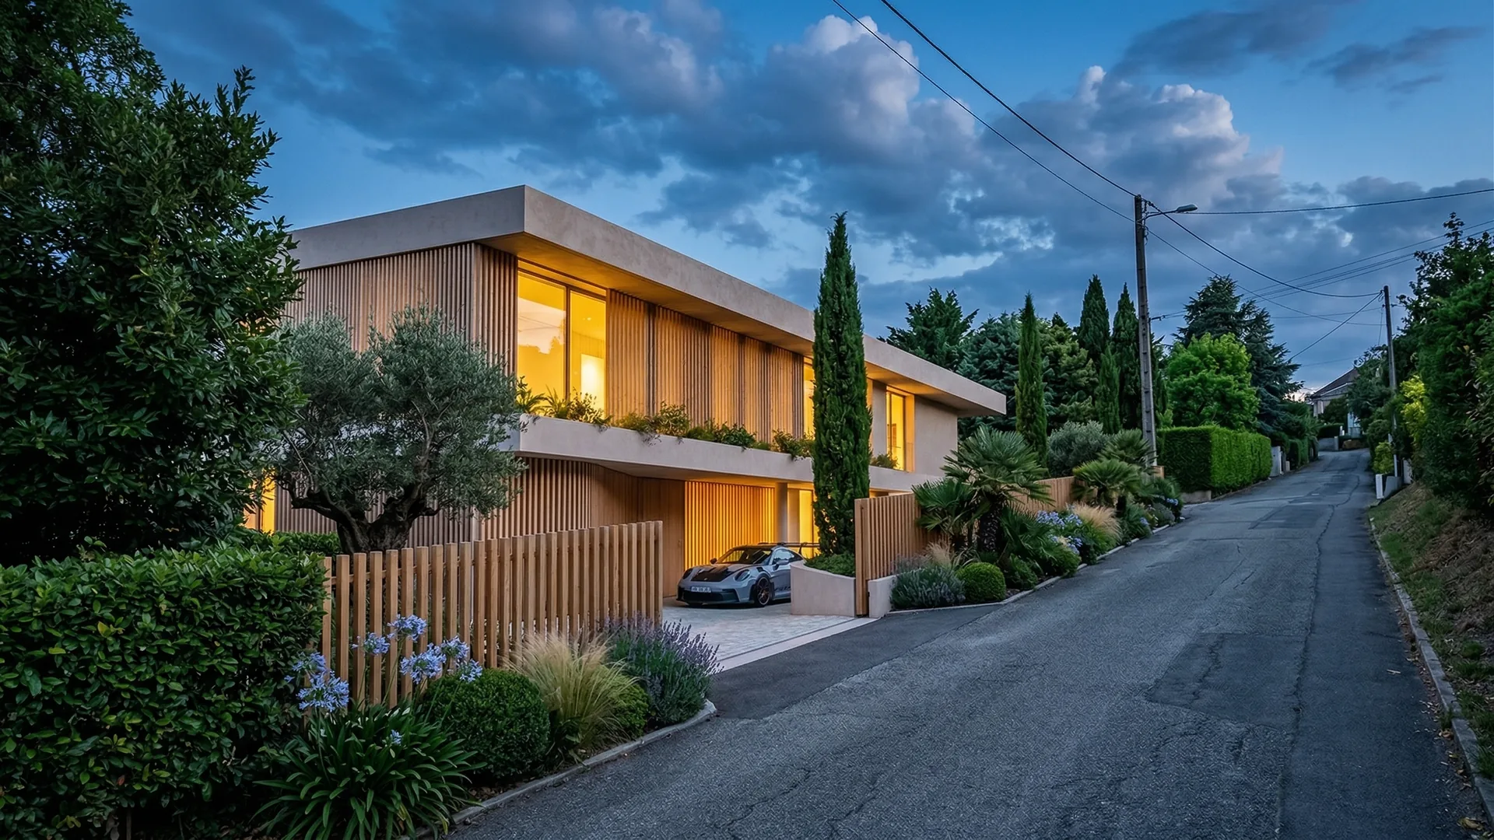
All projects →Three constructions shown in our projects, around Aix-les-Bains.
How we prepare your permit
A file that passes assessment without reminders, and a budget that counts the taxes from the first sketch.
Reading the local plan (PLU)
Before the first line is drawn, we check what the zone allows on your plot: height, siting, appearance, risks.
In-house design
Our architect and draughtspeople produce the sketches, plans and visual integration of the project, adjusted with you right up to the file.
Complete file
Graphic documents, statement and certificates gathered before submission, so the town hall has no reason to restart the clock.
Monitoring the assessment
We answer the planning department's questions and keep you informed until the decision.
Then the works
Once the permit is obtained, our masons, carpenters and joiners, each in their own trade, build what was drawn.
Where we put together permit applications
Savoie and Haute-Savoie, from Aix-les-Bains.
Frequently asked questions · Cost of a building permit
A well-prepared permit,
a complete budget.
First meeting free of charge: we look at your plot, the zoning rules and the budget to plan for, taxes included.