Electrical
renovation.
Blown fuses, sockets with no earth, a fuse-based consumer unit: redoing a dwelling's electrics takes six steps, from inspection to reconnection. Here is what is decided at each one, and our prices taken from our quotes in Savoie and Haute-Savoie.
Three levels of work, not just one
“Redoing the electrics” covers very different projects. The lightest consists of replacing the fittings: new sockets and switches, cables kept. The intermediate level is a safety upgrade: we keep what is sound, add the earth and the protection that are missing, and replace the consumer unit. The heaviest is a complete rewire: everything downstream of the meter is removed and replaced, from the consumer unit to the last socket.
The right level is not chosen from a catalogue. It depends on the condition of the installation, on what you are changing in the dwelling — a kitchen moved, partitions knocked down, lofts converted — and on how long you plan to stay. This guide follows the project in the order in which our electricians carry it out, and at the end gives our prices taken from the quotes for our 2024-2026 projects.
Step 1: taking stock of the installation
Some signs are unmistakable: pin fuses instead of circuit breakers, no residual-current device, two-pin sockets with no earth, fabric-sheathed wires or wires run without conduit in the skirting boards, daisy-chained extension leads behind the television. Each taken in isolation can be corrected; together, they point to a complete rewire.
The electrical inspection. To sell or let a dwelling whose installation is more than 15 years old, a certified inspector must produce a report on the internal installation. It must be less than 3 years old for a sale and less than 6 years old for a letting. It checks in particular the main control device, the presence of a residual-current device suited to the earth, the overcurrent protection of each circuit and the equipotential bonding of wet rooms. It is a report, not a quote: it says what is wrong, without pricing the repair.
Before opening up the walls. For a building constructed before 1 July 1997, asbestos must be looked for in the materials affected by the work, chasing included, before starting (order of 16 July 2019). This is a step to plan from the visit onwards, because it can change the way the cables are routed.
Step 2: drawing up the electrical plan, room by room
The electrical plan places every socket, every switch and every light point on the dwelling's floor plan, with the circuits that supply them. Standard NF C 15-100, the reference for internal electrical installations, sets a minimum provision per room and requires dedicated circuits for large appliances: hob, oven, washing machine, dishwasher, water heater. But the regulatory minimum is not a project: you also need to think about where you work, and where the roller shutters, ventilation, broadband box and network sockets will be connected.
This is also the moment to look at the supply. A heat pump, a powerful induction hob or a future car charging point may mean revising the subscribed power, or even the type of connection. Better to know before sizing the consumer unit than to discover the limit once the walls are closed up again.
Step 3: the technical duct and the consumer unit
In a complete rewire, our electricians start with the dwelling's technical duct (gaine technique de logement): the location, often near the entrance, that groups the consumer unit, the distributor's incoming supply and the communications enclosure. The new consumer unit receives the RCDs and one circuit breaker per circuit, labelled and sized according to the plan from the previous step.
The consumer unit is often the first item replaced, even when the rest of the installation is kept. On our itemised quotes, it comes to €1,200 to €1,650 excl. VAT in a flat and €2,100 to €2,450 excl. VAT in a house fitted with two enclosures, equipment and wiring of the consumer unit included. What it is made up of and the cases where a simple replacement is enough are detailed in our guide to the price of a consumer unit.
Step 4: running the circuits where they are best hidden
Cable routing weighs more heavily on the price than the fittings themselves. Three cases arise. In linings and new partitions, it is the simplest: the conduits run through the framing before the plasterboard fitters close it up, without breaking anything. In walls that are kept, chases must be cut in the plaster or masonry, the conduits housed in them, then filled. As a last resort, a surface-mounted moulding or trunking avoids opening an old wall, at the cost of a less discreet result.
Ceilings need particular attention. A new false ceiling leaves complete freedom to place the spotlights; an old lath-and-plaster ceiling or a timber ceiling, on the other hand, limits the routes, and this is a point we flag from the quote stage. When old conduits are still sound, new conductors can be pulled through them, saving chases: that is what a careful survey of the existing installation makes possible.
Step 5: fittings, lighting, then plaster and paint
Once the walls are closed and plastered, our electricians fit the fittings: sockets, switches, cable outlets, ceiling roses, spotlights, network sockets. The choice of range matters in the budget — between an entry-level socket and a metal or anthracite finish, the difference is multiplied by the number of points.
What remains are the traces of the work. The chases are filled and sanded by our plasterboard fitters, then the walls and ceilings repainted by our painters. On our quotes, wall painting comes to between €25 and €40 excl. VAT per m², preparation included: the details are in our guide to the price of painting per m². When the electrics are part of a wider renovation, the order of the trades is explained in the guide to redoing walls and ceilings.
Step 6: commissioning and certificate of conformity
Before the power is switched back on, the installation is checked circuit by circuit: earth continuity, RCD tripping, labelling of the consumer unit. When the installation has been entirely renovated and the distributor has cut the power at the customer's request to allow the work, a certificate of conformity endorsed by an approved body, the Consuel, must be provided before power is restored (articles D342-18 to D342-20 of the Energy Code).
For a partial renovation, the certificate is not required, but it may be requested. It has a practical value for a rented dwelling: a certificate of conformity less than 6 years old can replace the electrical inspection when the lease is signed.
The budget: what our quotes say
The ranges below are taken from our 2024-2026 quotes in Savoie and Haute-Savoie, supply and installation included. They are exclusive of VAT; the incl.-VAT column applies the 10% rate for work in a dwelling more than two years old.
| Type of work | What the flat rate includes | Excl. VAT | Incl. VAT (10%) |
|---|---|---|---|
| Replacement of fittings | all the sockets and switches in a house, cables kept | €2,500 to €4,500 | €2,750 to €4,950 |
| Partial rework | sockets moved or added, spotlights created, fittings replaced | €4,000 to €7,500 | €4,400 to €8,250 |
| Flat fully redone | technical duct, consumer unit, new circuits and fittings | €5,500 to €20,000 | €6,050 to €22,000 |
| House fully redone | consumer unit, new conduits and wiring, fittings, bringing up to standard | €14,000 to €28,000 | €15,400 to €30,800 |
Why not a price per square metre? Because an electrical installation is priced by the number of points and the difficulty of routing, not by floor area. Two flats of the same size can vary by a factor of two depending on whether the cables are housed in new linings or chases are cut in old walls. The number of storeys also weighs in: the two three-storey houses in our recent quotes were priced at around €27,500 excl. VAT.
To adjust a project point by point, here are the unit prices from our itemised quotes:
| Point | Details | Excl. VAT per unit | Incl. VAT (10%) |
|---|---|---|---|
| Socket | supplied, fitted and connected | €60 to €85 | €66 to €94 |
| 20 A dedicated socket | oven, dishwasher, washing machine, tumble dryer | €80 to €85 | €88 to €94 |
| Light point | ceiling rose and its switch | €70 to €80 | €77 to €88 |
| Recessed spotlight | price per spotlight, on a switch | €60 to €90 | €66 to €99 |
| RJ45 network socket | supplied, fitted and connected | €50 to €80 | €55 to €88 |
| Communications enclosure | fitted out, with patching | €200 to €250 | €220 to €275 |
VAT. The 10% rate applies in principle in a dwelling completed more than two years ago; the conditions are explained in our guide to VAT on renovation work. To place the electrics within the budget of a complete renovation, see the price of renovating a house per m².
What makes the bill vary
Cable routing, first: stone walls, lath ceilings, timber floors that are difficult to open. The number of points, next: every extra socket, spotlight and switch adds up. The range of fittings and lighting: spotlights, light strips and wall lights can weigh as much as the circuits. The outbuildings, finally — garage, cellar, outdoor lighting, power for a gate or roller shutters — which are easily forgotten in a first estimate.
Conversely, keeping sound conduits, combining the electrical work with the plasterwork and settling the plan before the project begins are the three surest ways of keeping to the budget.
In Savoie and Haute-Savoie: three homes, three kinds of electrics
Flats in old town centres, in Chambéry, Annecy or Aix-les-Bains, have often seen several layers of installation over the decades: a consumer unit changed in the meantime, older circuits left behind. Lath ceilings and mouldings to be preserved steer cable routing towards the linings and partitions.
Houses from the 1960s to the 1980s generally have embedded conduits, sometimes reusable, but rarely enough circuits or sockets for today's uses. A safety upgrade is frequent there; a complete rewire is needed when the house is redistributed: this is one of the projects described in our guide to renovating an old house.
Chalets and renovated farmhouses mix timber, stone and open volumes. Lighting is designed there together with the exposed roof structure, and cable routing is prepared before the panelling and linings go up, failing which it becomes visible.
Renovations where the electrics were reworked
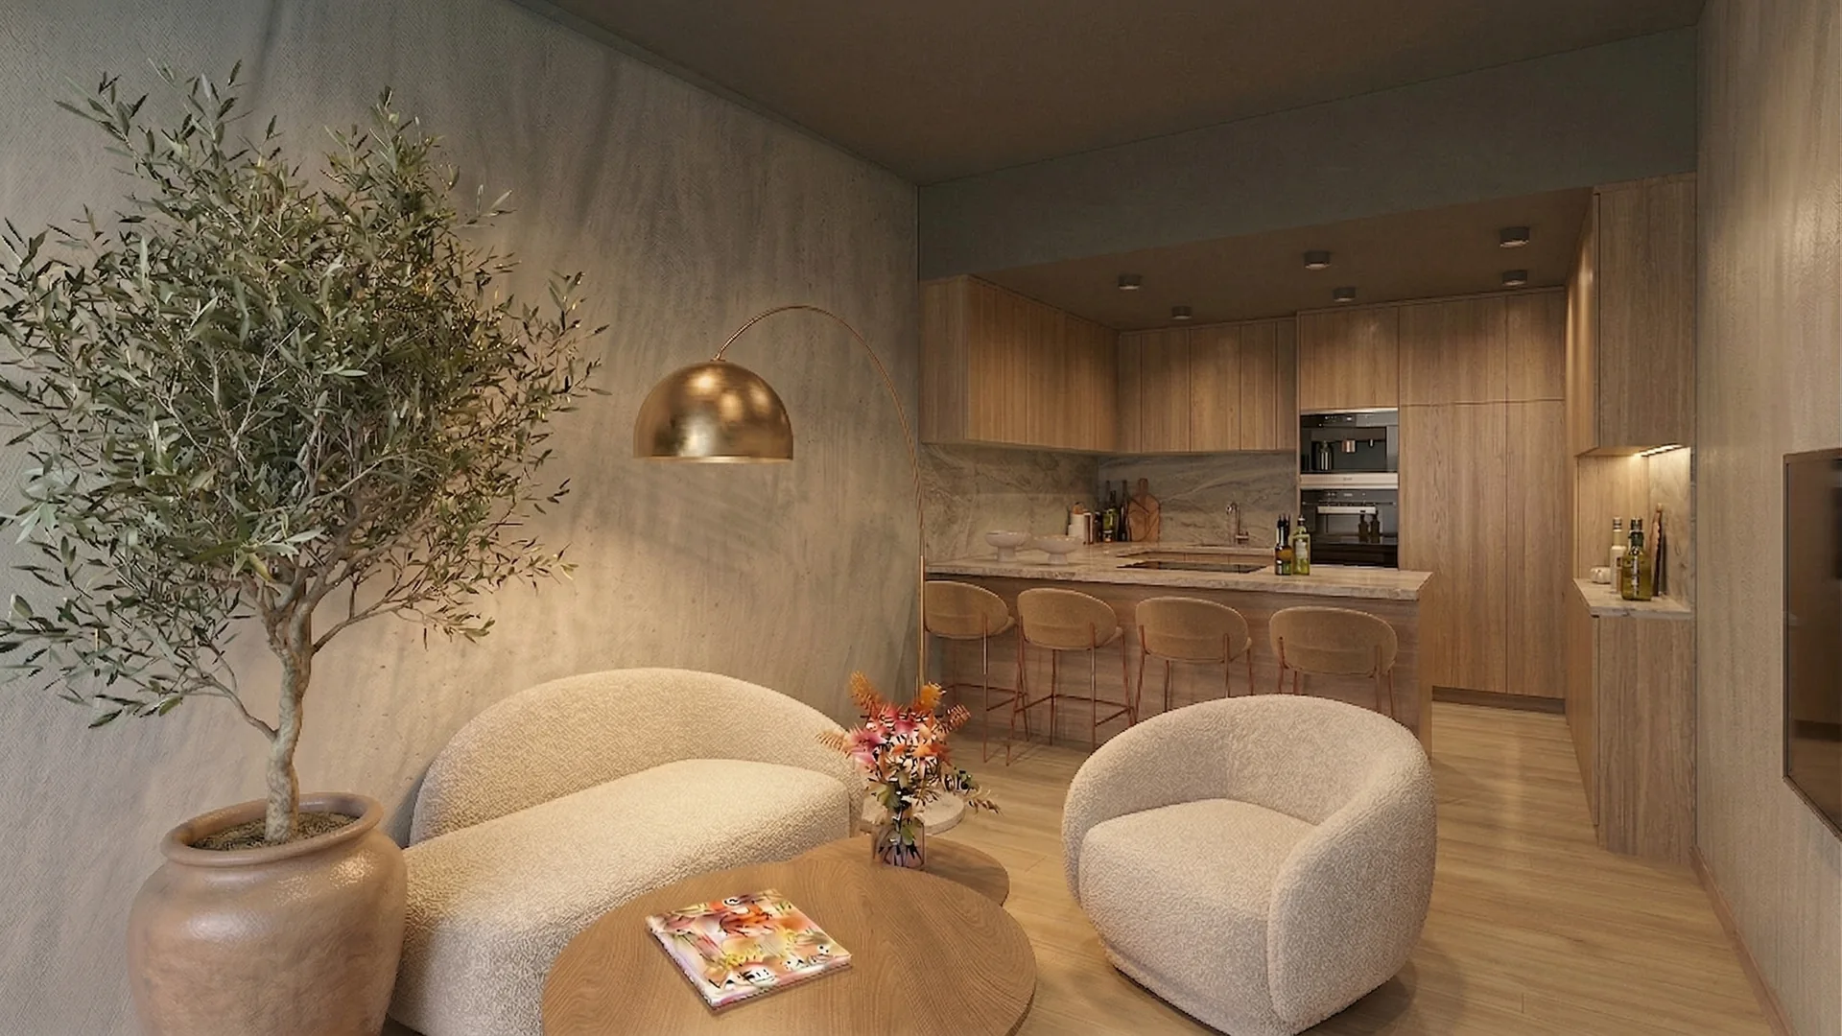
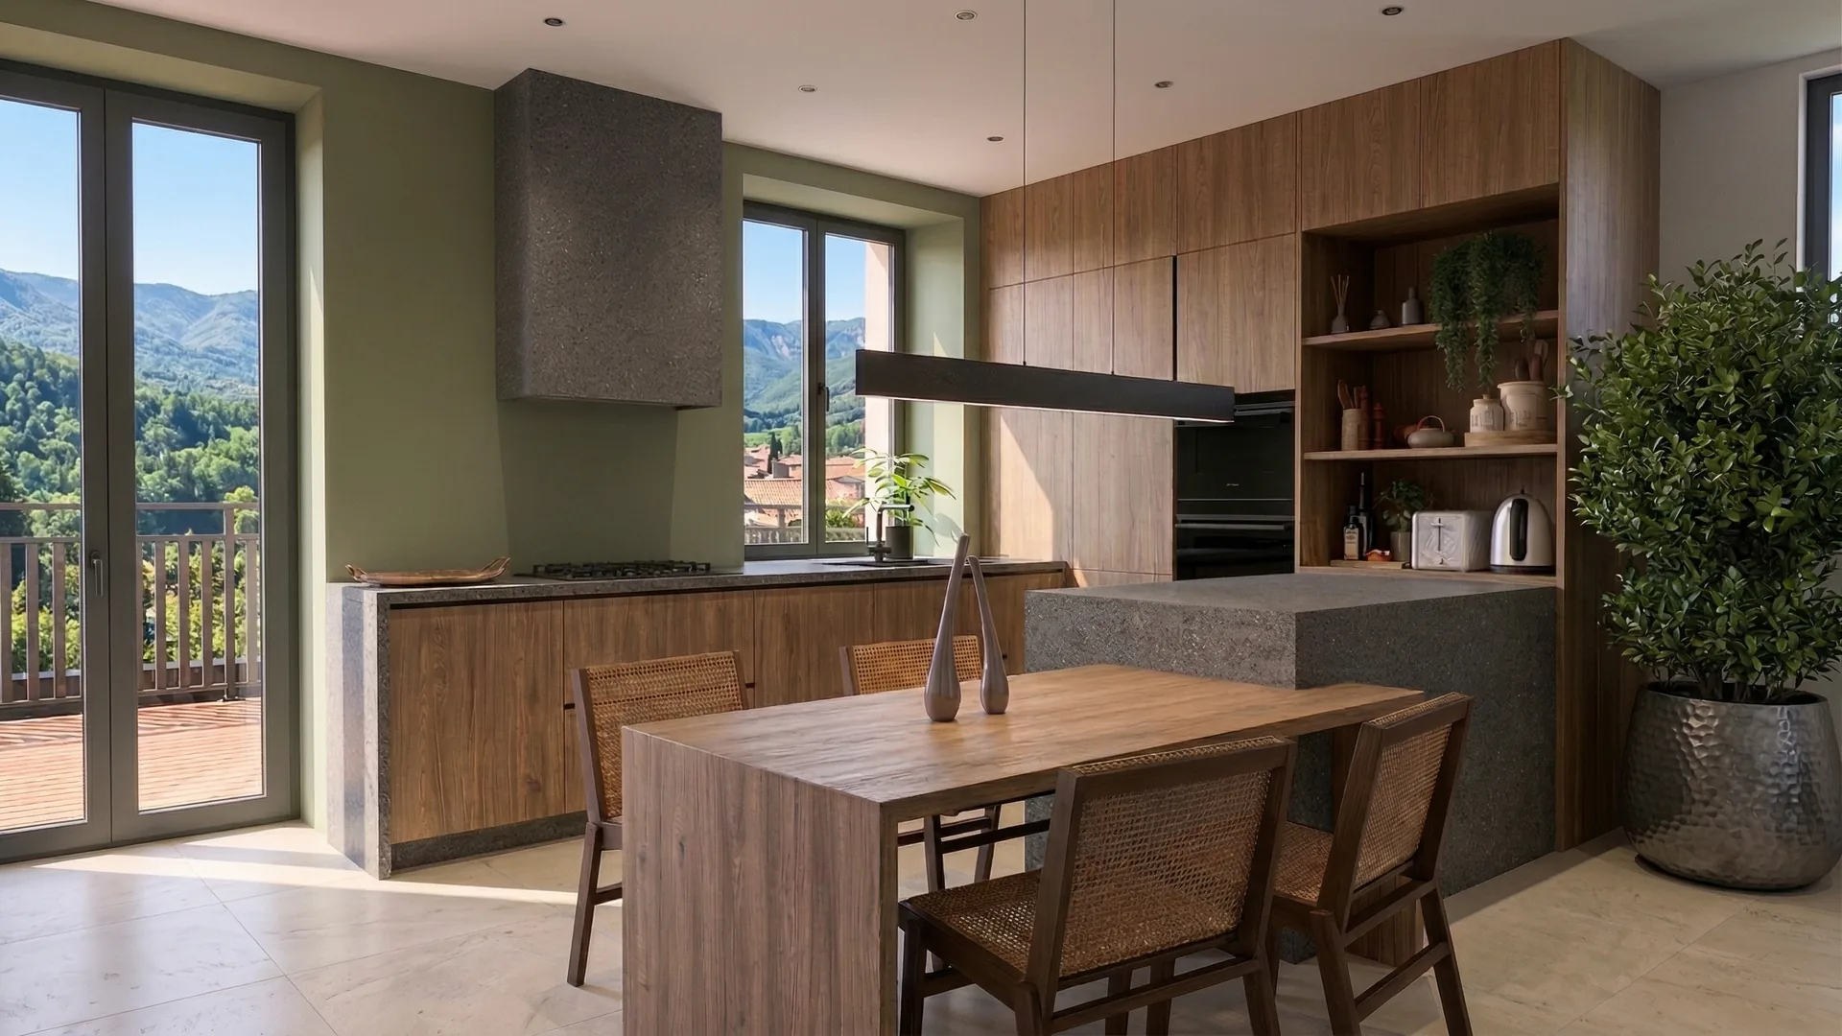
All projects →A flat overlooking the lake, a three-storey house and a farm building turned chalet, renovated by our teams.

How we carry out an electrical renovation
A survey of the existing installation, a plan, an itemised quote, then our salaried electricians, plasterboard fitters and painters in the order of the project.
Survey of the existing building
Consumer unit, earth, conduits, circuits: we look at what can be kept before proposing to replace everything.
Electrical plan
Every socket, every light point and every circuit placed on the dwelling's floor plan, approved with you before work begins.
Quote by point
Consumer unit, circuits, fittings and finishing repairs priced separately, so you can compare and decide line by line.
Our electricians
Our salaried electricians fit the technical duct, consumer unit, circuits and fittings, then check every circuit before commissioning.
Plaster and paint
Our plasterboard fitters close up the linings and chases, our painters redo walls and ceilings: no trace of the cables having passed.
Certificate of conformity
When a complete rewire requires it, we draw up the certificate and submit it for the Consuel's endorsement before power is restored.
Where we redo electrics
Visit, survey and quote from our offices in Aix-les-Bains and Annecy, across the two Savoie départements.
Frequently asked questions · Electrical renovation
Safe electrics,
no traces on the wall.
Free visit, survey of the existing installation and quote: consumer unit, circuits, fittings and finishes priced separately.