Price of timber
cladding per m².
Timber cladding is priced per square metre of façade, but that square metre does not always cover the same supplies. We went back through the six quotes from 2024 to 2026 that price timber cladding per m²: that is few, so we also say what each line contains.
What timber cladding costs on our quotes
| Item | Price excl. VAT | Incl. VAT at 10% | Incl. VAT at 20% | Quotes |
|---|---|---|---|---|
| Timber cladding supplied and fitted on a new wall (boards, fixings, fitting) | €90 to €135/m² | €99 to €149/m² | €108 to €162/m² | 6 |
The range is wide because it rests on few projects, and because the six lines do not price exactly the same thing. The top of the range corresponds to planed Douglas fir at 20 × 125 mm, which three quotes price at the same figure. The bottom corresponds to a larch façade whose line nonetheless includes the secondary framing and the air gap: it is also, by far, the largest area in our quotes.
The VAT rate depends on the building, not on the cladding. On a house completed more than two years ago, the intermediate rate of 10% applies. An extension that increases the floor area by more than 10%, or a new build, is invoiced at 20%. Our guide to VAT on building work details these thresholds.
| Timber and board section | What the quote line includes | Floor area | Quotes |
|---|---|---|---|
| Planed Douglas fir, 20 × 125 mm | Boards supplied and fitted; 27 × 38 mm battens priced with the timber-frame wall | 60 to 132 m² | 3 |
| Planed timber, 20 × 125 mm, species not specified | Boards supplied and fitted; battens priced with the timber-frame wall | 42 m² | 1 |
| Timber cladding, species not specified | Supply and installation on the façade of an extension | 9 m² | 1 |
| Larch, 21 × 132 mm | Boards, treated secondary framing, 20 to 40 mm air gap, insect screens at top and bottom, stainless-steel fixings | 560 m² | 1 |
What the price per m² includes, and what it leaves out
The boards and their fixing. This is the core of the line. The boards are fixed to each batten, by ring-shank nails or stainless-steel screws, one or two fixings per board depending on the profile.
The battens and the air gap. Cladding is never fitted directly against the wall: a ventilated air gap carries away the moisture that gets behind the boards. For a cladding height of 3 m at most, it measures at least 20 mm, with openings at the top and bottom of 50 cm² per metre of façade. Depending on the quote, these battens appear in the cladding line or in the wall line.
The rainscreen membrane. On a timber frame, it is what makes the façade watertight; on an already watertight wall, it is not necessary. In our extensions, it is part of the wall build-up.
What remains to be priced separately: corners and window surrounds, the finish if the timber is not left untreated, scaffolding on a tall façade, removal of an old facing. Only one of our quotes prices cladding paint on a separate line: too few to give a price.
Douglas fir, larch: the timber and its use class
Before the species, you need to know what the façade will be exposed to. Sheltered cladding, under a roof overhang or a canopy, falls under use class 2. Exposed to the weather, it falls under classes 3.1, 3.2 or 4 depending on its arrangement, dimensions, profile and assembly, and sapwood is then prohibited on all pieces.
Our quotes price Douglas fir and larch. Douglas fir heartwood, the core wood, naturally resists most insects and fungi and meets use classes 3.1 and 3.2 without treatment. A less durable species may be suitable if it has received a preservation treatment suited to the target class.
The timber fitted must not exceed 18% moisture content, and the battens themselves must be of a suitable use class: untreated spruce is not suitable. As for the direction of fixing, vertical boards shed water faster but need double battening to ventilate the air gap, whereas horizontal fixing goes faster over long lengths.
Raw timber or finish: what the choice changes
Left unfinished, Douglas fir turns grey over time. This colour change affects appearance only: it is an aesthetic choice that some projects actively seek. It is more even when the boards are fixed vertically, because water runs off without pooling.
Stain, saturator, paint or varnish protect the original tone and decorate the façade, but they involve upkeep: each product is renewed according to its manufacturer's recommendations and the exposure of the wall. It is better to settle this point before the quote, because it changes both the starting price and the budget for the following years.
Existing house, insulation, formalities
Our six quotes all concern new walls. On an existing house, the framework is fixed to the masonry, and the scaffolding is almost always used to place insulation behind the boards: the job becomes external insulation under cladding. Our pages on external insulation in Annecy and Aix-les-Bains put it at €160 to €260/m², finish included; the only one of our quotes that combines external insulation and cladding on a single line for a new build falls within this range. The breakdown of items is in our guide price of external insulation per m².
As for formalities, cladding a façade in timber changes its external appearance: this work generally requires a prior declaration (déclaration préalable), accompanied by a façade plan. The commune's local plan (PLU) regulations may also govern façade materials and colours. For a single-family house, the reaction-to-fire requirement for cladding is D-s2,d0, a level that most products on the market achieve.
Cladding is only one way of redoing a façade. Our guide façade renovation covers render, cladding and insulation within a single budget.
Our projects around the lake
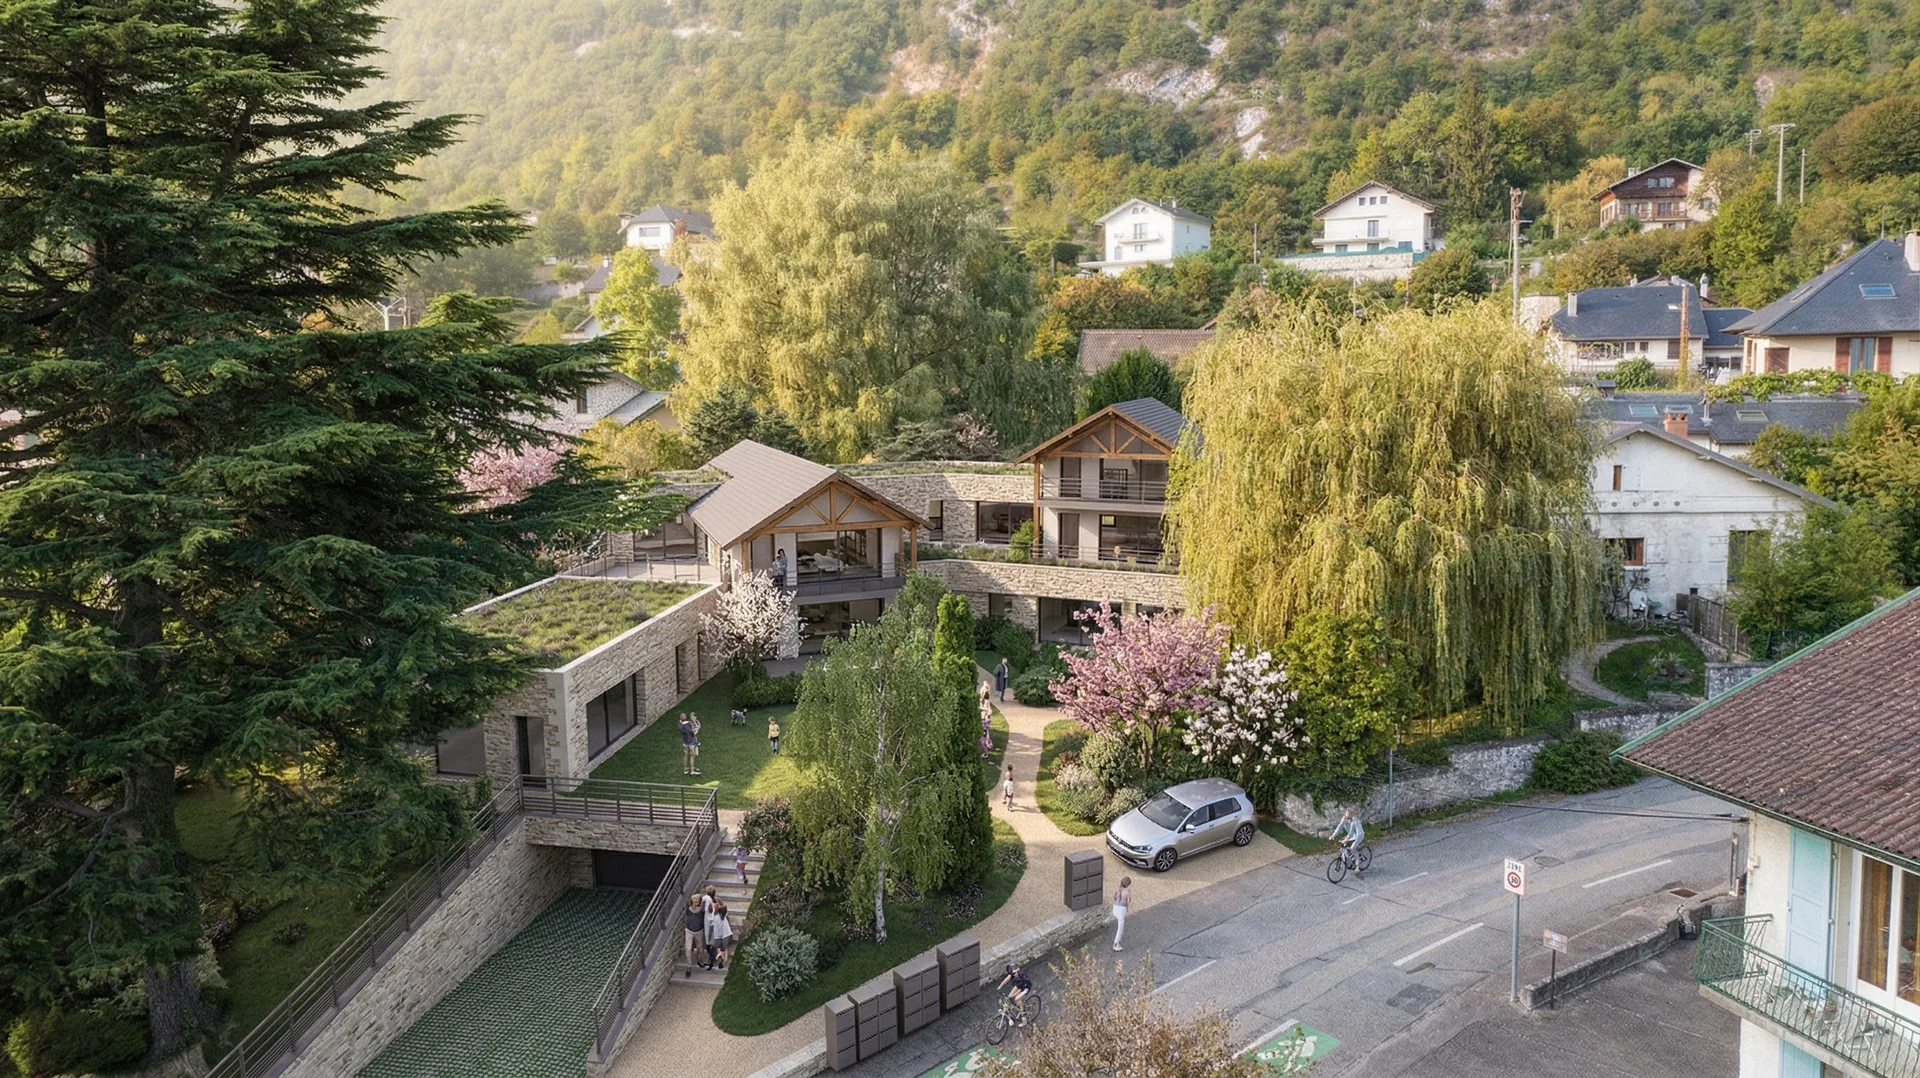
All projects →Timber, stone, render: in Flumet, the Chalet d'Arelia combines lime render, natural stone and timber cladding.


How we price cladding
Our salaried carpenter-joiners fit the framework and the boards themselves: the quote describes what they will do, line by line.
Façade survey
Net areas, openings, corners, height and access: quantities are measured on site, not from a photo.
Species and section
Douglas fir, larch or another timber, board section and profile, chosen according to the exposure of each façade.
Framework and air gap
Battens, rainscreen membrane if the wall requires it, top and bottom ventilation: written in black and white, so you can compare like for like.
Corners and openings
Window surrounds, external corners, junctions with the roof and the plinth, priced separately.
Finish
Raw timber, saturator or paint: we price the option you choose and tell you what upkeep it involves.
Town hall file
Prior declaration (déclaration préalable) and local plan (PLU) check before any timber is ordered.
Where we fit cladding
Façade surveys and quotes prepared from our offices in Aix-les-Bains and Annecy, across both Savoie départements.
Frequently asked questions · Wood cladding prices
An itemised quote,
façade by façade.
Survey on site, choice of timber and fixing, framework and finish written line by line: a free quote, fitted by our own teams.