Price of a
garage door.
A garage door is often chosen from a catalogue, but its final price also depends on the opening that receives it: the lintel, the dimensions, the condition of the wall. Here is what eight of our quotes show, drawn up between 2024 and 2026 in Savoie and Haute-Savoie, with what they allow us to say and what they do not.
What our quotes say
Only eight quotes include a garage door, which is still a small sample: we prefer to say so from the outset. They have one point in common that makes them easier to read: all provide for a steel sectional door for a standard opening 2.50 m wide, 2.10 m high in seven cases and 2.20 m in the last. The price differences therefore come neither from the type of door nor from its size, but from the model and its finishes.
| Item | What the line includes | Price excl. VAT | Incl. VAT at 10% | Incl. VAT at 20% | Quotes |
|---|---|---|---|---|---|
| Steel sectional door, 2.50 m opening | Door supplied and installed | €2,500 to €2,900 (seven quotes out of eight around €2,500) | €2,750 to €3,190 | €3,000 to €3,480 | 8 |
| Lintel of the opening | Construction of the lintel (€500) and a line linked to the length of the opening (€250 for 2.50 m, €450 for 3 m) | €750 to €950 | €830 to €1,050 | €900 to €1,140 | 4 |
The VAT rate depends on the building, not on the door: 10% for the garage of a home completed more than two years ago, 20% in new construction. Both columns are therefore given. The lintel only appears in our quotes for construction, extensions and barn conversions, where the opening is created in new masonry.
What our quotes do not allow us to price: the motor, which is never isolated on its own line. One quote specifies a manual door; another includes the door's electrical supply in a lump-sum electrical package that also covers shutters, lighting and sockets. Nor do we give a price for a tilting, roller, side-hinged or timber door: none of our lines describes one.
Sectional, tilting, roller: what the mechanism changes
The sectional door is made of hinged horizontal panels that rise vertically, then slide on rails under the ceiling. It does not project in front of the garage: a car can park right up against it, which matters on a short or sloping drive, common in the mountains. On the other hand, it needs room above the opening and along the ceiling for the rails, to be checked before choosing.
The tilting door, in a single piece, pivots outwards before stowing under the ceiling: it needs clearance in front of the façade during operation. The roller door winds into a box above the opening and frees up the ceiling, useful when a beam or duct passes just behind the lintel. The side-hinged door, with two leaves, remains the simplest mechanically, but its open leaves take up the space in front of the garage.
Under snow, two details weigh more than elsewhere: the bottom seal, which must stay watertight when snow builds up against the door, and the slope of the access, which must not send meltwater back towards the garage. They are checked when taking measurements, along with the look of the door, to be matched with the other external joinery of the house.
The opening: lintel, dimensions, existing wall
A garage door is fitted in an opening spanned by a lintel, the beam that takes the load of the wall above the opening. In a new house or an extension, our masons build it at the same time as the walls: this is the €500 excl. VAT line in our quotes, to which is added a line that depends on the length of the opening.
In an existing house, the case is different. Enlarging an opening that is too narrow, or cutting one into a wall to turn a room into a garage, amounts to creating an opening in a load-bearing wall: propping, a lintel sized by an engineering consultancy, rebuilding of the reveals. That budget then far exceeds that of the door, and it is priced on site, wall by wall.
When the garage sits under the living rooms, the garage ceiling is also the floor of the house. Two of our quotes provide for insulation bonded under the slab there, at €61 and €65 excl. VAT per m² depending on the insulation and its thickness. Our guide to ground floor insulation details the techniques.
VAT, CE marking and prior declaration
VAT. The reduced rate of 10% applies to the usual outbuildings of a home completed more than two years ago, such as a garage. In new construction, the rate is 20%. The details are in our guide to VAT on renovation work.
CE marking. Garage doors fall under a harmonised product standard, NF EN 13241+A2 of November 2016, which serves as the reference for CE marking. For a motorised door, the French Building Federation (Fédération française du bâtiment) points out that the installer who combines the door and its motor becomes a manufacturer within the meaning of the Machinery Directive: he carries out the risk analysis and is answerable for the marking. The instructions supplied with the door must mention it.
Authorisation. Replacing the door with a model of different appearance (colour, material, design) alters the façade: this is in principle a prior declaration (déclaration préalable) at the town hall. Converting the garage into a living space changes the use of the premises: a prior declaration if the load-bearing structures and the façade are not modified, a building permit otherwise.
Our projects around the lake
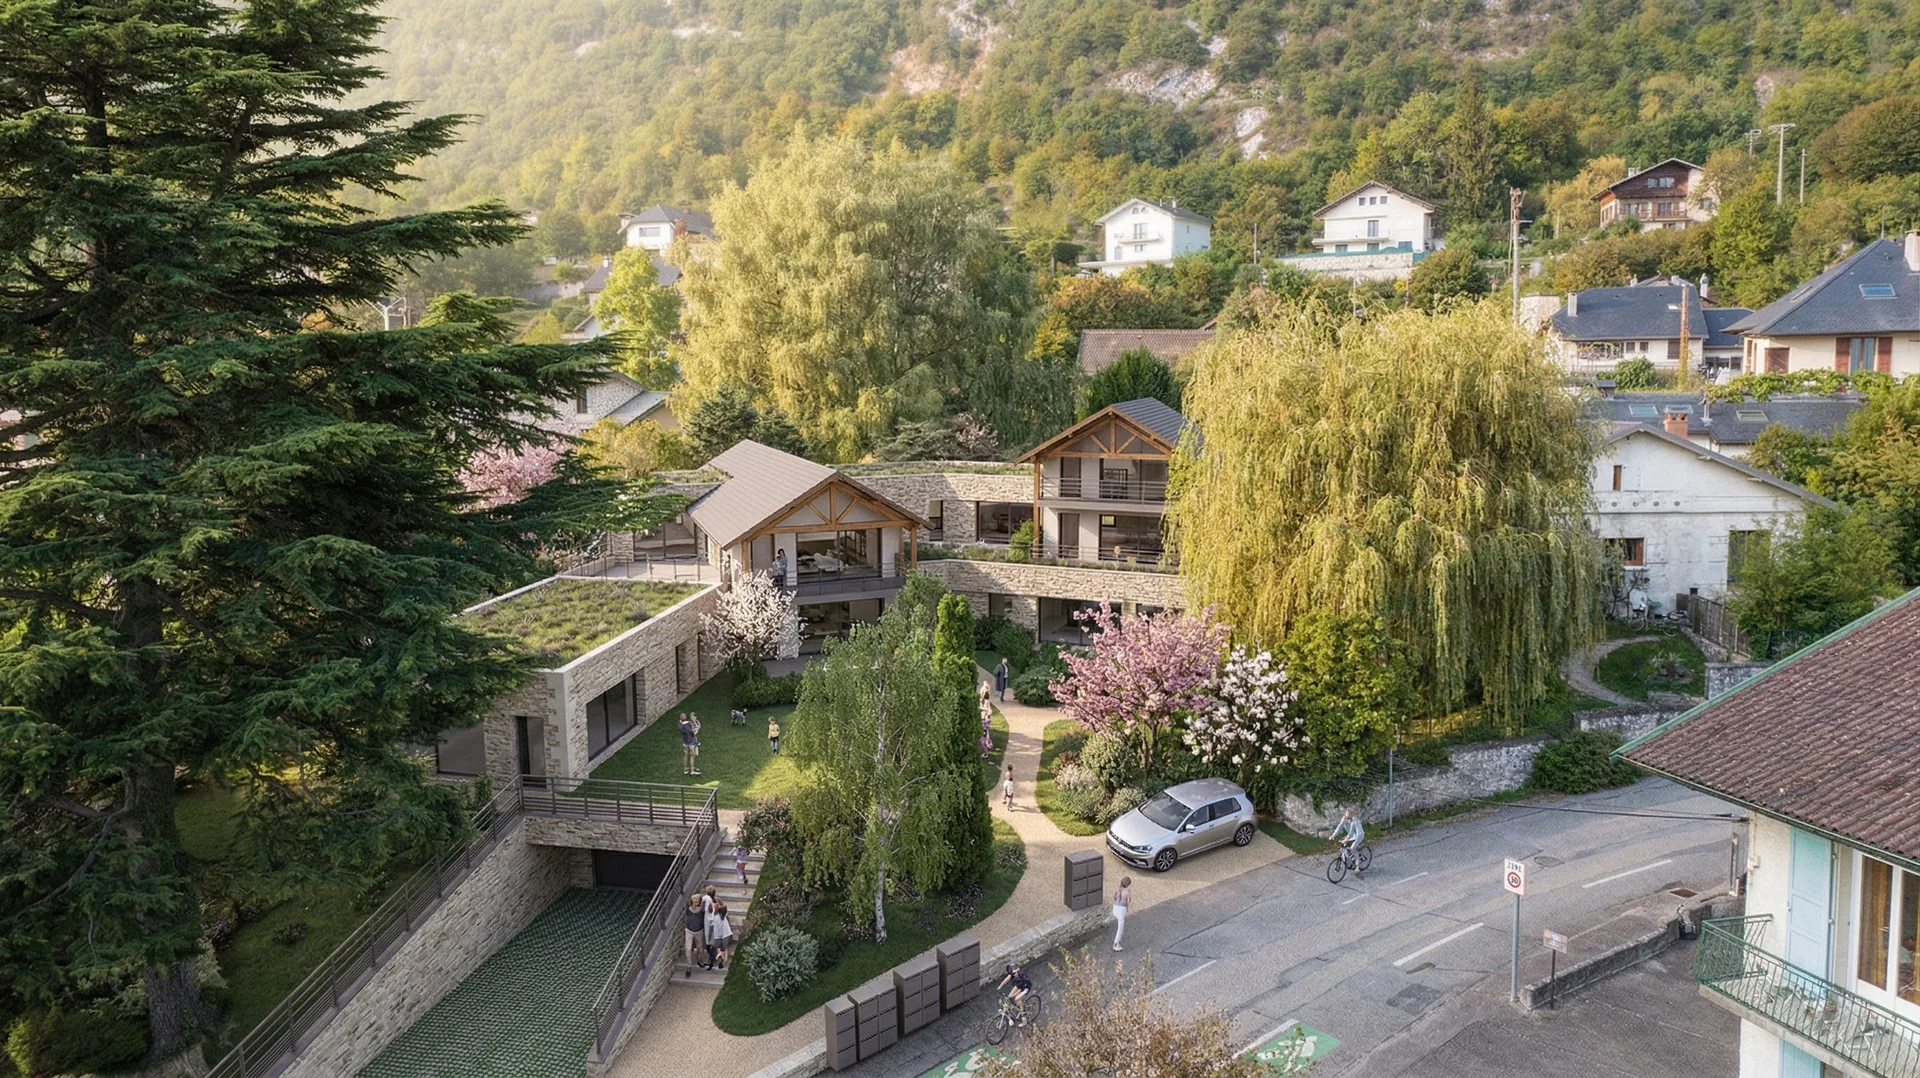
All projects →New houses, extensions and renovations where our teams carried out the masonry and joinery. A few recent projects.


How we price a garage door
A survey of the opening on site, then a quote that separates the door, the masonry and the electrics.
Surveying the opening
Width, height, space available above the lintel and along the ceiling: everything that decides the type of door.
Choosing the mechanism
Sectional, tilting or roller, depending on access, the slope of the drive and the use of the garage.
Masonry of the opening
Lintel, widening or creation of an opening: carried out by our masons and priced on their own lines.
Electrical supply
For a motorised door, the power supply is planned by our electricians along with the rest of the installation.
Formalities
Prior declaration (déclaration préalable) prepared when the façade changes appearance, VAT rate checked according to the age of the building.
Installation by our teams
The door is fitted by our salaried joiners, each in their own specialty, with no intermediary.
Find out more
Where we fit garage doors
Opening survey and quote in Savoie and Haute-Savoie, from our offices in Aix-les-Bains and Annecy.
Frequently asked questions · Price of a garage door
The door and the opening,
one single quote.
Free survey and quote: the door, the lintel and the electrics priced on separate lines, with the VAT rate that applies.