Price of house
foundations.
Once the house is standing, nobody sees its foundations any more. Yet they are priced first, and it is often the line that is hardest to compare from one quote to another: it depends on ground that nobody has yet opened up. Here are the prices recorded in our own quotes, item by item, and what moves them.
What “the price of foundations” covers
Asking how much foundations cost amounts to asking the price of a set of lines that each firm divides up in its own way. In our quotes, a house foundation reads as five distinct items: the excavation of the trenches down to sound ground, the blinding concrete that separates the reinforcement from the earth, the reinforced concrete footing, the plinth that rises up to the floor, and the protection of the buried walls against damp.
Each has its own unit: the linear metre for digging a trench, the square metre for blinding and protection, the cubic metre for footing concrete. This is why a “price per m² of house” for foundations makes little sense: two houses of the same area have neither the same length of load-bearing walls, nor the same ground, nor the same slope.
Our masons carry out the whole thing themselves, from setting out to backfill. What we price are therefore quantities drawn from the plan and the soil study, not an estimate by eye.
The prices recorded in our quotes
The ranges below come from 52 priced lines in 11 of our quotes and estimates, drawn up between 2024 and 2026 for new houses, extensions and renovations in Savoie and Haute-Savoie. They are rounded and exclude VAT; the last column applies the 20% rate of a new build or an extension, unless stated otherwise.
| Item | What the price includes | Price excl. VAT | Incl. VAT (20% unless stated) |
|---|---|---|---|
| Footing concrete | Poured into a full-width trench, C20/25 to C25/30, tie reinforcement with the plinth | €800 to €1,000 / m³ | €960 to €1,200 |
| Blinding concrete | 5 cm layer poured at the bottom of the trenches, under the footings | €15 to €18 / m² | €18 to €22 |
| Reinforced concrete ground beam | Formwork, reinforcement and pouring in place, between two supports | €85 to €170 / linear metre | €102 to €204 |
| Pad footing | Formwork, reinforcement and pouring of a support under a post | €1,200 / unit | 1 440 € |
| Protection of the plinths | Bituminous emulsion in two coats on the buried walls | €30 / m² | 36 € |
| Underpinning | Strengthening an existing foundation under a retained wall | €1,000 / linear metre | €1,100 at 10% or €1,200 at 20% |
Two readings are called for. First, seven files out of ten place the cubic metre of foundation concrete between €800 and €1,000 excl. VAT, and the other three drop to €250 and €430. A single “foundation” line therefore does not always cover the same work: before comparing two prices, read what the wording includes — reinforcement, formwork, removal of the soil or not.
Second, several items rest on few cases: the pad footing and underpinning each come from a single project, the ground beams from two. They are benchmarks, not a price scale.
Strip footing, pad footings or raft
The strip footing runs under the load-bearing walls without interruption. It is the foundation of most masonry houses: the load of the wall comes down onto a strip of reinforced concrete wider than itself, laid on sound ground.
Pad footings receive point loads — a post, a garage pier, the corner of an extension on supports. They are often linked by ground beams that carry the walls between two bearing points: this is the combination we priced for a garage with a floor above, with six pad footings, their posts and 28 metres of ground beams.
The raft, a thick slab that spreads the load over the whole footprint, and deep foundations (piles, micropiles) answer soils of low bearing capacity or very steep sites. Our quotes for houses do not include any: we therefore publish no price for these techniques, which are priced case by case.
The choice is not made from a catalogue: it follows from the soil study and the load take-down. A light structure calls for more modest foundations than masonry, one of the arguments we develop in our guide to the timber-frame extension.
The soil study, first line of the budget
In our quotes, the foundation concrete line carries the note “size according to soil study”. It is not a figure of speech: without this study, the depth and section of the footings remain assumptions, and so does their price.
It is in fact compulsory over a large part of the country. Since the ELAN law (article 68 of the law of 23 November 2018), for a house or a building of no more than two dwellings located in an area of medium or high exposure to clay shrink-swell, the client must provide a design-stage geotechnical study (G2) before entering into the contract with the builder or the project manager. This study is valid only for the project for which it was carried out. The zoning was updated in 2026: it now covers 55% of mainland France, against 48% in 2020, and applies to contracts concluded from 1st July 2026. For a single-family house, a certificate that this risk has been taken into account then accompanies the declaration of completion of works.
Outside these areas, the standard for shallow foundations, NF DTU 13.1 published in 2019, lists the geotechnical study report of type G2 PRO among the data needed for execution. On a serious project, the soil study is therefore not a line that is cut to bring the quote down.
Check the situation of your plot on georisques.gouv.fr before buying or submitting your building permit application: it affects both the budget and the timetable, as we explain in our guide to the price of a building permit.
Frost and earthquakes: two constraints of the two Savoie
Frost first. NF DTU 13.1 says it plainly: protection from frost is ensured by the anchorage depth of the footing. This depth is among the data supplied by the soil study, and it varies with the climate and the altitude: a house on the shore of Lac du Bourget and a chalet in a resort are not founded at the same level. The deeper the footing goes, the more the earthworks and concrete weigh in the quote.
Earthquakes next. Annecy and most of Haute-Savoie are classed in zone 4, of moderate seismicity, like a large part of Savoie. For a single-family house located in zone 3, 4 or 5, a certificate that the seismic rules have been taken into account is required when the building permit is submitted, and the construction follows dedicated provisions, gathered for houses of simple shape in the CP-MI guide. On the foundation side, this translates into carefully made links between footings, plinth and tie beams: our quotes in fact include the tie reinforcement between foundations and plinth in the concrete line.
A calculation example, and what moves it
To fix the orders of magnitude, take 40 metres of strip footing 50 cm wide by 40 cm high — dimensions chosen for the example: the real ones come out of the soil study and the calculation. The volume is 40 × 0.50 × 0.40 = 8 m³. At €800-1,000 excl. VAT per cubic metre, the foundation concrete represents €6,400 to €8,000 excl. VAT. To this are added 20 m² of blinding concrete, i.e. about €300 excl. VAT, then the excavation of the trenches, the plinth and its protection, which we detail in our guide to the price of earthworks.
What makes the total vary: the nature of the soil, which sets the width and depth of the footings; the slope, which lengthens the plinth on the downhill side, a common situation in Savoie and often accompanied by a retaining wall; machine access; water, which requires drainage and protection; and what the opening of the trenches reveals: rock, fill or old masonry.
On an extension, there is also the junction with the existing building: the new foundation must remain consistent with the old one to avoid differential settlement. When the house itself has to be strengthened — to add a storey, or against an adjoining extension — underpinning changes the order of magnitude: €1,000 excl. VAT per linear metre in the project where we priced it. Our guide to the price of adding a storey returns to this item.
What VAT on foundations?
A new house is invoiced at the standard rate of 20%. So is an extension, as soon as it increases the existing floor area by more than 10%. In a dwelling completed more than two years ago, underpinning falls in principle under the 10% rate — unless the work renews the majority of the foundations, which tips the whole thing to 20%. The details of the thresholds are in our article on VAT on renovation work.
Foundations are only one stage of the structural work: our guide structural work: steps and prices places them in the full sequence of the project and its budget.
Selected projects
All projects →From new builds to heavy renovation, a few recent projects carried out by our teams.

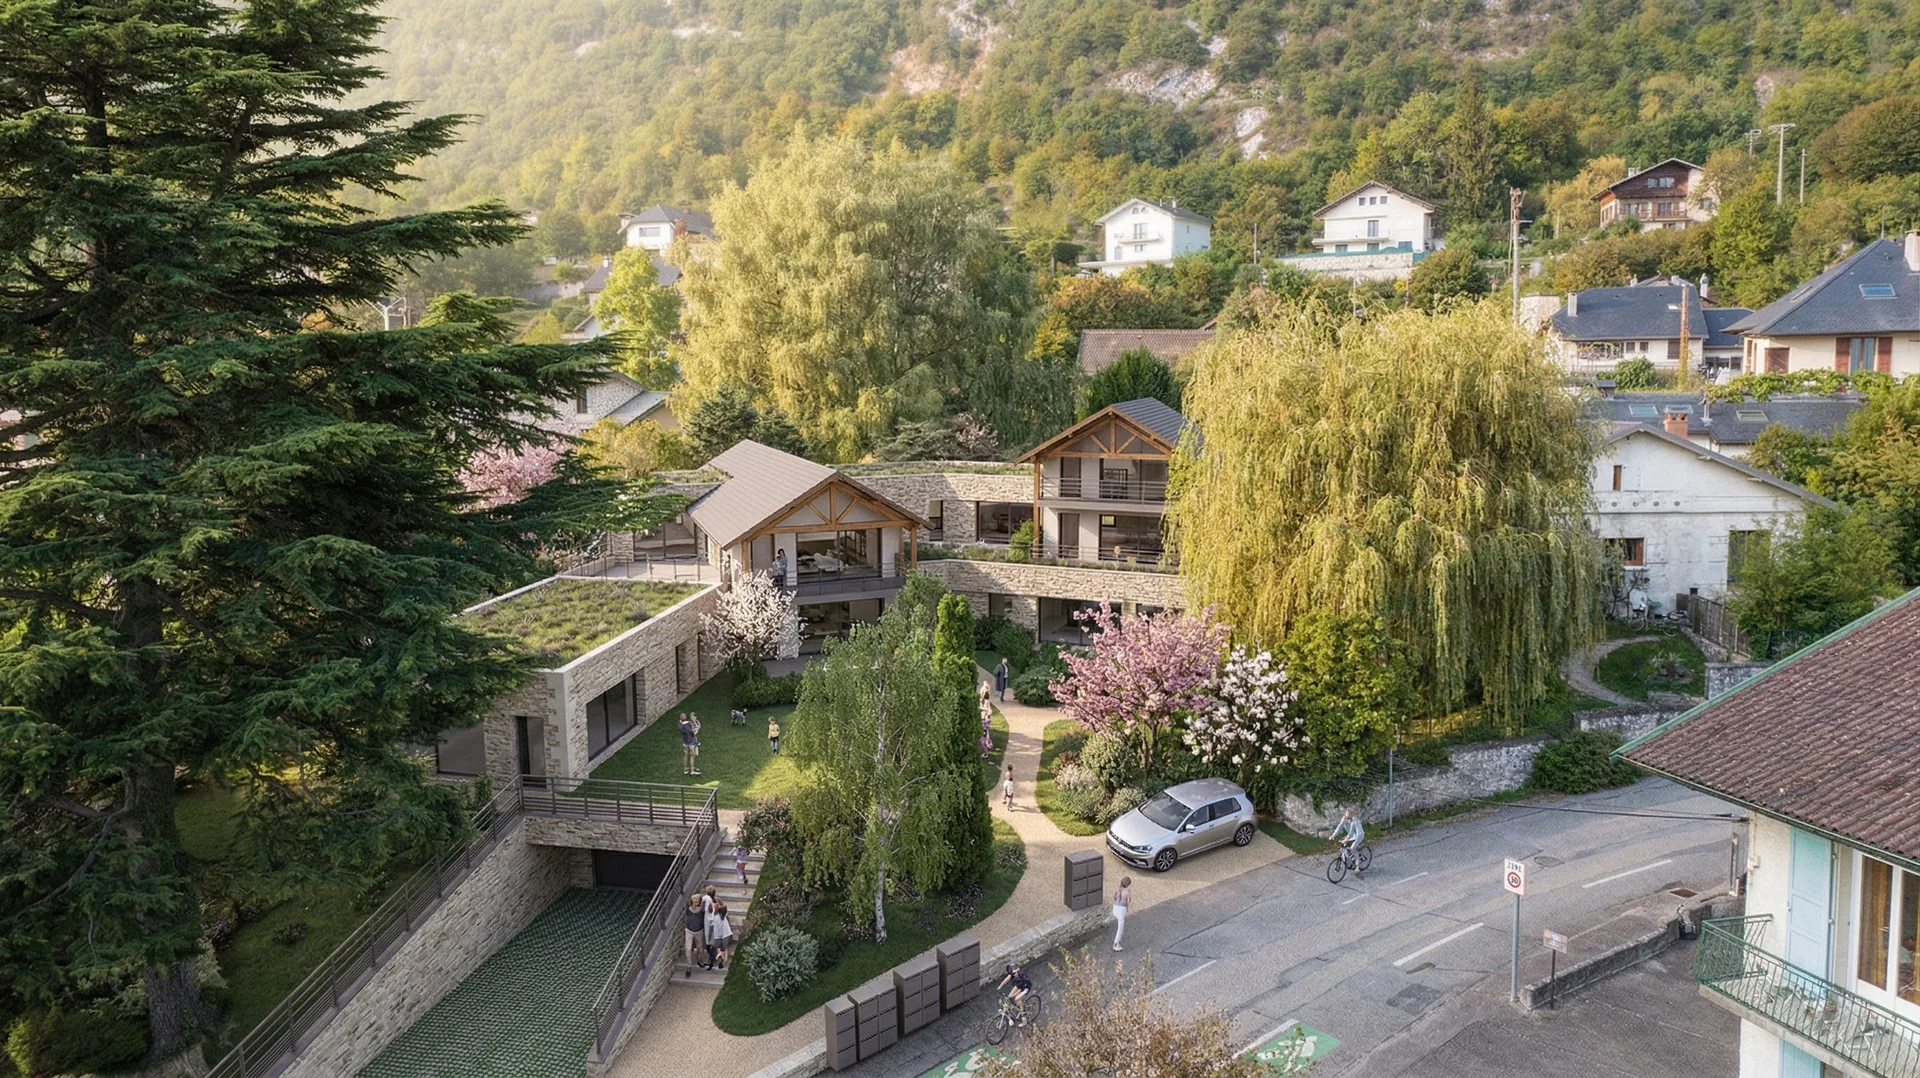

How we price foundations
Quantities drawn from the plan and the soil study, one line per item.
Reading the soil study
Anchorage depth, type of foundation, presence of water: we start from the geotechnical engineer's requirements, not from a flat rate.
Quantity take-off from plans
Length of footings, concrete volumes, areas of blinding and protection: each quantity is calculated, then priced.
One line per item
Earthworks, blinding, concrete, ground beams, plinth, protection: separate items, comparable line by line.
Our masons on site
Setting out, excavation, reinforcement, pouring and backfill are carried out by our own teams.
Junction with the existing building
For an extension or an added storey, we examine the foundations in place before pricing, not after opening up.
A committed price
Drawn up on the basis of the soil study, the price of the foundations can be held: it is the study that limits surprises when the trenches are opened.
Where we price foundations
Foundation and structural work quotes prepared from our offices in Aix-les-Bains and Annecy.
Frequently asked questions · Price of foundations
Foundations priced
item by item.
Free visit, reading of the soil study and quote: you will know what each line includes before signing.