Structural work,
stage by stage.
Foundations, walls, floors, roof: structural work is everything that holds a house up and keeps the rain out. Once the house is finished, you no longer see it, and that is precisely why it cannot be made good afterwards. Here are the stages in order, and the prices taken from our quotes in Savoie and Haute-Savoie.
What structural work covers
Structural work brings together the elements that ensure the strength and stability of a building: the foundations, the load-bearing walls, the floors, then the roof frame and roofing that close it in. Everything that comes after — partitions, interior insulation, services, finishes, fittings — belongs to the finishing trades.
The boundary is not just a matter of vocabulary. The 10-year structural guarantee (garantie décennale) applies to the structural work, it determines what the house can become later — an opening, an added storey, a floor — and it is the part of the job where a mistake costs the most to put right, because you have to demolish to correct it.
With us, it is our masons who pour the foundations and build the walls, our carpenters and roofers who fit the roof frame and close the roof. All are employees of the company and work on the same site, with a NovAlp site manager present from earthworks to weathertight.
Before the first spade: the soil, the calculation, the seismicity
The soil study. In zones of medium or high exposure to clay shrink-swell, the ELAN law requires two studies. The seller of a building plot hands the buyer a preliminary geotechnical study, type G1, valid for thirty years. Then the client provides, before signing the works contract, a G2 design study, valid only for their project; the builder follows its recommendations. Since 1st July 2026, a new zoning classifies 55% of mainland France as medium or high exposure, against 48% in 2020. Outside these zones, the study remains the only way to size foundations other than by guesswork: NF DTU 13.1, which has governed shallow foundations since 2019, requires a G2 PRO mission at minimum for structures in geotechnical category 2 and above.
The structural calculation. From the plans and the soil study, an engineering office calculates the footing sections, the reinforcement, the tie beams and the floors. Our quotes call it the “concrete study”: across ten of them, this item most often ranges from €1,600 to €4,600 excl. VAT.
Seismicity. Géorisques classes Aix-les-Bains, Chambéry and Annecy in seismic zone 4, described as moderate. In zones 3 to 5, new category II buildings, including individual houses, must comply with earthquake-resistant construction rules (order of 22 October 2010). On our house quotes, the block walls receive vertical stiffening columns and horizontal and raking reinforced concrete tie beams.
The eight stages of structural work, in order
1. Site set-up and setting out. Fencing, access, temporary connections, then transfer of the plan axes onto the plot using profile boards. Our quotes price setting out at €700 to €1,000 excl. VAT.
2. Earthworks. Stripping of topsoil, bulk excavation for a basement or platform, trench excavation for the footings. The price depends less on the soil than on what is done with it: kept on the plot for backfill, or loaded and taken to a tip. The detail is in our guide to the price of earthworks.
3. Foundations. A layer of blinding concrete at the bottom of the trenches, then strip footings under the load-bearing walls, anchored below frost depth. For a flat plot, the site memo from the Agence Qualité Construction gives orders of magnitude from 0.50 m in a temperate zone to 0.90 m in the mountains; it is the soil study that fixes the value. See the price of house foundations.
4. Plinth. Between the footings and the floor, the buried walls enclose the crawl space or the basement. On our quotes, they are built in infill blocks (blocs à bancher), filled with concrete and reinforced, then protected on the earth side by a bituminous emulsion; a perimeter drain is added when the ground holds water.
5. Lower floor. Three solutions: the slab poured on solid ground, the beam-and-block floor laid over a crawl space, or the slab carried above a basement. The crawl space keeps the floor away from the ground and allows services to run underneath, which matters on sloping or damp plots. A priced comparison is in our guide to the price of a concrete slab per m².
6. Building the walls. 20 cm concrete blocks laid in mortar, first course set on a damp-proof course, vertical stiffening columns and a tie beam at the top of the wall, lintels over the openings and sills under the windows. The detail of the lines is in our guide to the price of a concrete block wall.
7. Upper floors. If the house has an upper storey, a concrete or timber floor spans the walls. It is calculated with the rest of the structure, because it braces it as much as it loads it.
8. Roof frame, roofing and making weathertight. The roof frame is fitted on the walls, then the roofing and the flashings: the house is weathertight. With the external joinery, it becomes airtight, and the finishing trades can begin. For the roof frame itself, see our guide to the traditional roof frame.
Our structural work prices, line by line
All these ranges come from our 2024-2026 quotes in Savoie and Haute-Savoie. For each item, we take the price charged on each quote, then the gap between the cheapest and the most expensive. Amounts are excl. VAT, supplied and fitted. The number of quotes is shown: a range drawn from two quotes is an order of magnitude, not an average.
| Item | Unit | Price found, excl. VAT | Quotes |
|---|---|---|---|
| Setting out of the building (axes, profile boards) | lump sum | €700 to €1,000 | 9 |
| Bulk excavation, soil kept on the plot | m³ | €25 to €30 | 2 |
| Trench excavation, spoil taken to a tip | m³ | ≈ 160 € | 2 |
| Blinding concrete at the bottom of the trenches | m² | €15 to €18 | 7 |
| Foundation concrete poured to the full trench | m³ | €800 to €1,000 | 7 of 10 |
| Plinth in infill blocks (blocs à bancher), filled and reinforced | m² | €166 to €220 | 7 |
| Protection of buried walls (bituminous emulsion) | m² | €30 (€103 on 2 quotes) | 9 |
| Insulated beam-and-block floor over a crawl space | m² | €150 to €190 | 7 |
| Suspended reinforced concrete slab | m² | €195 to €200 | 4 |
| 20 cm concrete block wall | m² | €80 to €95 | 9 |
| Vertical stiffening columns in reinforced concrete | linear m | €35 to €56 | 9 |
| Tie beam, horizontal or raking | linear m | €40 to €106 | 9 |
| Concrete study (structural calculation) | lump sum | €1,600 to €4,600 | 10 |
| Partition wall demolition (renovation) | m² of partition | €25 to €35 | 13 |
Two lines call for careful reading. Foundation concrete falls between €800 and €1,000 excl. VAT per cubic metre on seven quotes out of ten; the other three drop to €250 and €430, because the line there does not cover the same work. The tie beam, for its part, ranges from €40 to €106 per metre for an identical description. Before comparing two structural work quotes, these are the two lines to read first.
Example: the structural work on a house of about 100 m²
Here, grouped by stage, is the structural work pricing we drew up in 2025 for a new house of about 100 m², on a crawl space, with concrete block walls. It is a pre-works estimate, shown without name or address; the quantities are those of the project.
| Stage | What the pricing includes | Amount excl. VAT |
|---|---|---|
| Preparation | Concrete study, site set-up and removal of equipment | 2 300 € |
| Foundations | Setting out, trench excavation, blinding concrete, 5.6 m³ of foundation concrete | 5 600 € |
| Plinth | 46 m² of infill blocks (blocs à bancher) and their bituminous protection | 10 700 € |
| Lower floor | 150 m² of insulated beam-and-block floor over a crawl space, service trenches included | 22 500 € |
| Walls | 137 m² of 20 cm blocks, stiffening columns and tie beams | 16 100 € |
| Openings | Sills, thresholds and lintels for windows, doors and large openings | 5 100 € |
| Total structural work | Excluding roof frame, roofing and joinery | 62 300 € |
With the 20% VAT of new construction, the total comes close to €74,800 incl. VAT. Two lessons: the lower floor alone accounts for more than a third of the amount, and the foundations proper remain modest next to the plinth and the floor they carry. What makes the budget vary from one house to another is therefore played out mostly between the ground and the ground floor.
And for an extension?
An extension follows the same stages, on a smaller scale, with one extra difficulty: tying into a house that has already finished settling, without the two structures working against each other. On our extension pricing from 2024 to 2026, the structural work package — earthworks, foundations, lower floor and walls — most often falls between €38,000 and €53,000 excl. VAT (five pricings out of seven; the other two, lighter, at €17,000 and €32,000). On two quotes that price the whole extension, it represents a little over 40% of the total amount.
A timber-frame extension replaces the block walls with timber walls, but most often rests on concrete foundations and a concrete plinth. The overall prices per square metre, by construction method, are in our guide house extension: prices, permits, lead times. On VAT, an extension that increases the existing floor area by more than 10% is invoiced at 20%, like a new house: the rules are detailed in our article on VAT on building work.
In renovation: the structural work of an existing house
On an existing house, structural work often begins by taking things apart. On our quotes, demolishing a partition is priced at €25 to €35 excl. VAT per square metre of partition, and a full strip-out of a house at €3,000 to €13,300 excl. VAT as a fixed price depending on what is kept (detail in our guide to the price of demolition). Then come the interventions on the structure: an opening in a load-bearing wall, underpinning when an old foundation has to be consolidated, or a retaining wall on a sloping plot.
A renovation that redoes most of the structural work can make the home new in the tax sense, and VAT then rises to 20%. It is a threshold to spot at the sketch design stage, not on the invoice.
What makes the structural work budget vary
The plot. A slope, rock or sensitive clay changes the nature of the foundations: wider or deeper footings, a taller plinth, sometimes special foundations that only the soil study can prescribe.
What happens to the soil. The same cubic metre costs €25 or €30 excl. VAT when the soil stays on the plot, and nearly €160 when it has to be loaded and taken away.
The lower floor. Slab on solid ground, crawl space or basement: this is the choice that shifts the total the most, as the example above shows.
Altitude and access. Higher up, the frost depth increases. A narrow, sloping or resort plot complicates the arrival of concrete mixers, the concrete pump and machinery.
What each line includes. Reinforcement, formwork, removal, protection of buried walls: two quotes can only be compared on an identical scope. That is why we price each item separately.
Guarantees: what protects your structural work
The 10-year structural guarantee (garantie décennale) covers, for 10 years from the day after the handover report is signed, serious damage affecting the solidity of the building, such as major cracks. It concerns first and foremost the structural work.
We build without an individual house construction contract (CCMI): design by our architect and execution by our teams, with a single point of contact from the permit to the handover of the keys. Our approach is described on the page build with NovAlp.
Our projects around the lake
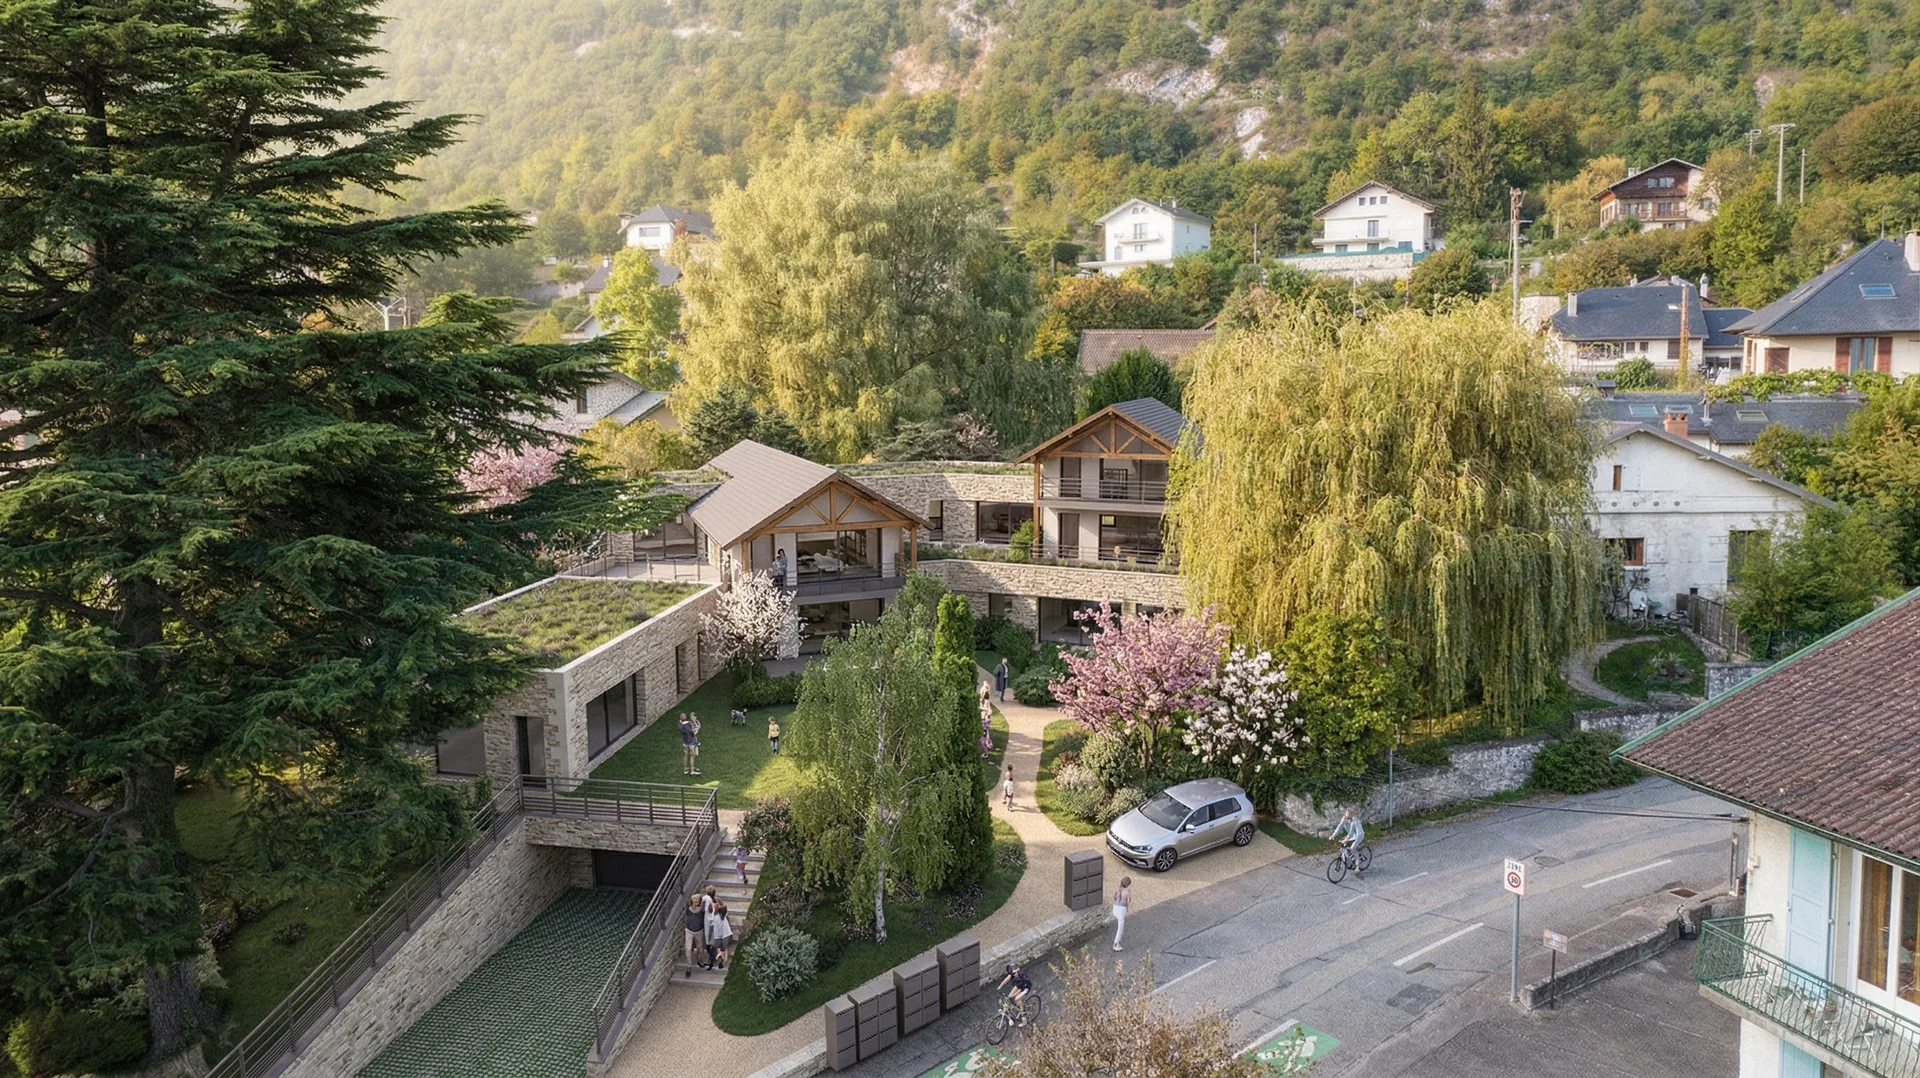
All projects →From our Aix-les-Bains office, our sites stretch from the shores of Lac du Bourget to the Val d'Arly. Here are some recent projects.


How we carry out structural work
From the foundations to the roof, the same teams and a single site manager.
Soil and structure first
We price from the soil study and the structural calculation, not from assumptions. A footing is not sized over the phone.
Controlled earthworks
Setting out, stripping and trenching by our teams, with the soil kept on the plot whenever the project allows.
Foundations and plinth
Our masons pour the footings, build the plinth and protect the buried walls before closing the trenches.
Walls and floors
Lower floor, block walls, stiffening columns, tie beams and lintels, checked at each level before building the next.
Roof frame and roofing
Our carpenters and roofers take over from the masons and make the house weathertight, without waiting for another company.
A readable quote
Each item on its own line, with its quantity and unit price: you know what the foundations, walls and floors cost.
Find out more
- Price of earthworks
- Cost of a house's foundations
- Cost of a concrete slab per m²
- Cost of a concrete block wall per m²
- Price of demolition
- Retaining walls: the guide
- Opening a load-bearing wall
- Extension: prices, permits, lead times
- Cost of a building permit
- Build with NovAlp
- Our teams, trade by trade
- Request a free quote
Where we build
Foundations, walls and floors carried out by our teams across the two Savoie départements, from Aix-les-Bains and Annecy.
Frequently asked questions · Structural work
Your structural work,
priced item by item.
Plans, soil study and detailed quote: you know what the foundations, walls and floors cost before you sign.