Price of a concrete
slab per m².
The word “slab” covers very different structures: a terrace poured at the bottom of the garden, the load-bearing floor of a new house, a floor laid over a crawl space. Our slab quotes, from 2024 to 2026 in Savoie and Haute-Savoie, range from €85 excl. VAT per m² for a 10 cm terrace slab on already prepared ground, to €195-€200 excl. VAT for a reinforced concrete house ground slab, and €205-€210 excl. VAT when the old floor first has to be demolished. Here is what each price covers.
Our concrete slab prices, line by line
The table takes the slabs and ground slabs from 14 of our quotes, drawn up between 2024 and 2026 for houses in Savoie and Haute-Savoie. Prices are excluding VAT, supply and installation included, per square metre of poured surface.
| Work item | What the line includes | Price excl. VAT per m² | Quotes reviewed |
|---|---|---|---|
| External terrace slab, 10 cm | Formwork, reinforcement and pouring, on an already prepared base | 85 € | 1 (order of magnitude) |
| Complete concrete terrace, 20 cm | Stripping of the topsoil, formwork, reinforcement, pouring and passing of an electrical duct, for 25 m² | 250 € | 1 (order of magnitude) |
| Reinforced concrete house ground slab | Formation level trimmed and compacted, polythene sheet if specified, welded mesh or reinforcement per the calculation note, vibrated and surface-finished C25/30 concrete, joints | €195 to €200 | 4 |
| Beam-and-block floor over crawl space | Beams and blocks, polystyrene insulation under the slab, trenches for the services passing beneath | €150 to €190 | 7 |
| Replacement of an existing interior ground slab | Demolition and removal, excavation to the right level, 80 to 120 mm of insulation, sheet, reinforcement bars, 8 to 13 cm of concrete, smoothing | €205 to €210 | 3 |
| Insulation under slab only, 140 mm | Boards laid before pouring, in a garage | 65 € | 1 (order of magnitude) |
How to read these ranges. We kept a single price per quote and per type of work, so that one project does not weigh several times. Lines resting on a single quote are flagged as orders of magnitude: they say where the price lies, not what your slab will cost.
Why the terrace varies from €85 to €250. The two lines do not describe the same work. The first assumes already excavated ground and a 10 cm slab; the second includes stripping of the topsoil, a doubled thickness, a buried electrical duct and a small area over which the set-up and formwork are spread. On a like-for-like scope, the gap narrows markedly.
Ground slab, suspended slab, screed: do not confuse them
The ground slab rests directly on the ground, via a compacted formation level. It is the floor of a house without a basement, of a garage, of a terrace. For houses, its design and execution rules are set by NF DTU 13.3 part 1-1-2, published in December 2021 and devoted to the ground slabs of single-family houses.
The suspended slab does not bear on the earth but on walls or beams: it spans a crawl space, a basement or a storey. The most common case with us is the beam-and-block floor, completed by a topping slab poured in place. Its reinforcement is calculated: it is a structural element in its own right.
The screed, finally, is not a slab. It is a layer poured over an existing base to level it, receive tiles or a parquet floor, or embed the pipes of underfloor heating. It carries nothing by itself. Our quotes place it between €55 and €135 excl. VAT per m² depending on its thickness and the insulation it incorporates; it falls under flooring and not structural work, and we detail it in our guide to floor coverings.
What makes the price of a slab
Ground preparation. Before the concrete, there is the stripping of the topsoil, the trimming of the formation level and often a layer of compacted drainage material: one of our quotes thus provides 15 cm of drainage material under the slab. When this preparation is already done, or priced separately in the earthworks package, the price per m² of the slab drops accordingly. The volumes to be excavated and removed are detailed in our guide to the price of earthworks.
Thickness and reinforcement. A 10 cm terrace slab reinforced with welded mesh calls for neither the concrete nor the steel of a house ground slab calculated by an engineering firm. Our ground slab specifications provide for C25/30 concrete, vibrated and surface-finished, with welded mesh or reinforcement defined by the calculation note.
Insulation and services. Under a heated floor, the insulation is laid before pouring; this is also the moment to run the drains, the water supply and the electrical ducts. Once the concrete is poured, any forgotten pipe is paid for in core drilling or chasing. For floor insulation and the grants attached to it, see our guide to ground floor insulation: the replacement of a ground-bearing slab does not fall within the energy saving certificate (CEE) sheet for lower floors.
The finish. A simply float-finished concrete is enough under bonded tiles or a screed; a floor left raw or intended for a thin covering needs a more careful power-floated finish, by machine or by hand. The finish is decided before pricing.
Demolition of the existing floor. Replacing an old floor means breaking out and removing the old slab before anything else. Our three ground slab replacement quotes include it, which explains their level of €205 to €210 excl. VAT per m²; demolition alone is priced according to the thickness, the reinforcement and the access.
Example: a 20 m² terrace
Take a terrace of 5 m by 4 m in front of a house. If the ground is already stripped and levelled and the slab is 10 cm, our prices give an order of magnitude of €1,700 excl. VAT. With stripping of the topsoil, a 20 cm slab and a duct for lighting, it comes close to €5,000 excl. VAT.
To be allowed for, depending on the project, are the terrace covering, rainwater drainage and, on a sloping site, the structure that retains the earth below: our guide to the retaining wall details its rules. These amounts serve to frame a budget; the visit and the quantity take-off set the price.
VAT on a slab: 10% or 20%
In a dwelling completed more than two years ago, replacing an interior ground slab is improvement work: 10% VAT. The price of €205 to €210 excl. VAT per m² then becomes about €226 to €231 incl. VAT. If the replacement comes with insulation that meets the technical criteria for energy renovation, the corresponding share may fall under the 5.5% rate: we show this line by line on the quote.
A new house, or an extension that increases the existing floor area by more than 10%, stays at the 20% rate: a ground slab at €195-€200 excl. VAT then comes to about €234 to €240 incl. VAT. For a terrace or outdoor landscaping, the rate depends on how it is attached to the dwelling. The precise rules are in our article on VAT on renovation work.
Terrace slab: do you need planning permission?
According to the official service-public.gouv.fr guidance, a ground-level terrace is exempt from planning permission, except in a protected area, where it requires a prior declaration (déclaration préalable) whatever its size. The same guidance lists among these areas the surroundings of historic monuments, remarkable heritage sites, listed sites and the core of national parks: in Savoie, that of the Vanoise.
A raised terrace creates ground footprint and requires a prior declaration (déclaration préalable) or a building permit. In an urban zone of a local plan (PLU), a declaration is enough up to 40 m² of ground footprint; outside an urban zone, the threshold drops to 20 m². Above that, a permit is required. In every case, the local plan (PLU) rules apply, even without a formality. The application and its documents are explained in our guide to the prior declaration for building work.
In Savoie and Haute-Savoie
Many plots in the two Savoie départements are sloping. A terrace slab rarely sits on level ground there: you have to excavate on one side, backfill on the other, and sometimes hold the earth back with a wall. It is this preparatory work, more than the concrete itself, that creates the gap between two terraces of the same area.
In farmhouses and barns converted into homes, the ground-floor surface is often an old uninsulated slab, or even beaten earth. One of our recent quotes, for the ground floor of a barn, includes demolition of the slab, earthworks to the new level, 120 mm of insulation and 13 cm of concrete: this is the slab rework in the table.
The calendar matters too. Concrete cannot be poured in frost without precautions, and at altitude the season for outdoor slabs is shorter than on the plain: it is better to schedule the structural work before the first frosts. The place of the slab in the sequence of works, from earthworks to foundations and then the floor, will be covered in our general guide to structural work.
Who pours our slabs
At NovAlp, it is our salaried masons who excavate, build the formwork, fix the reinforcement and pour. Our plumbers and electricians lay the services before the pour, on the same schedule, and the concrete only arrives once every duct is in place and checked. This is what avoids drilling through a new slab for a forgotten drain, and what allows us to commit to a price based on measurements taken on site.
Our projects around the lake
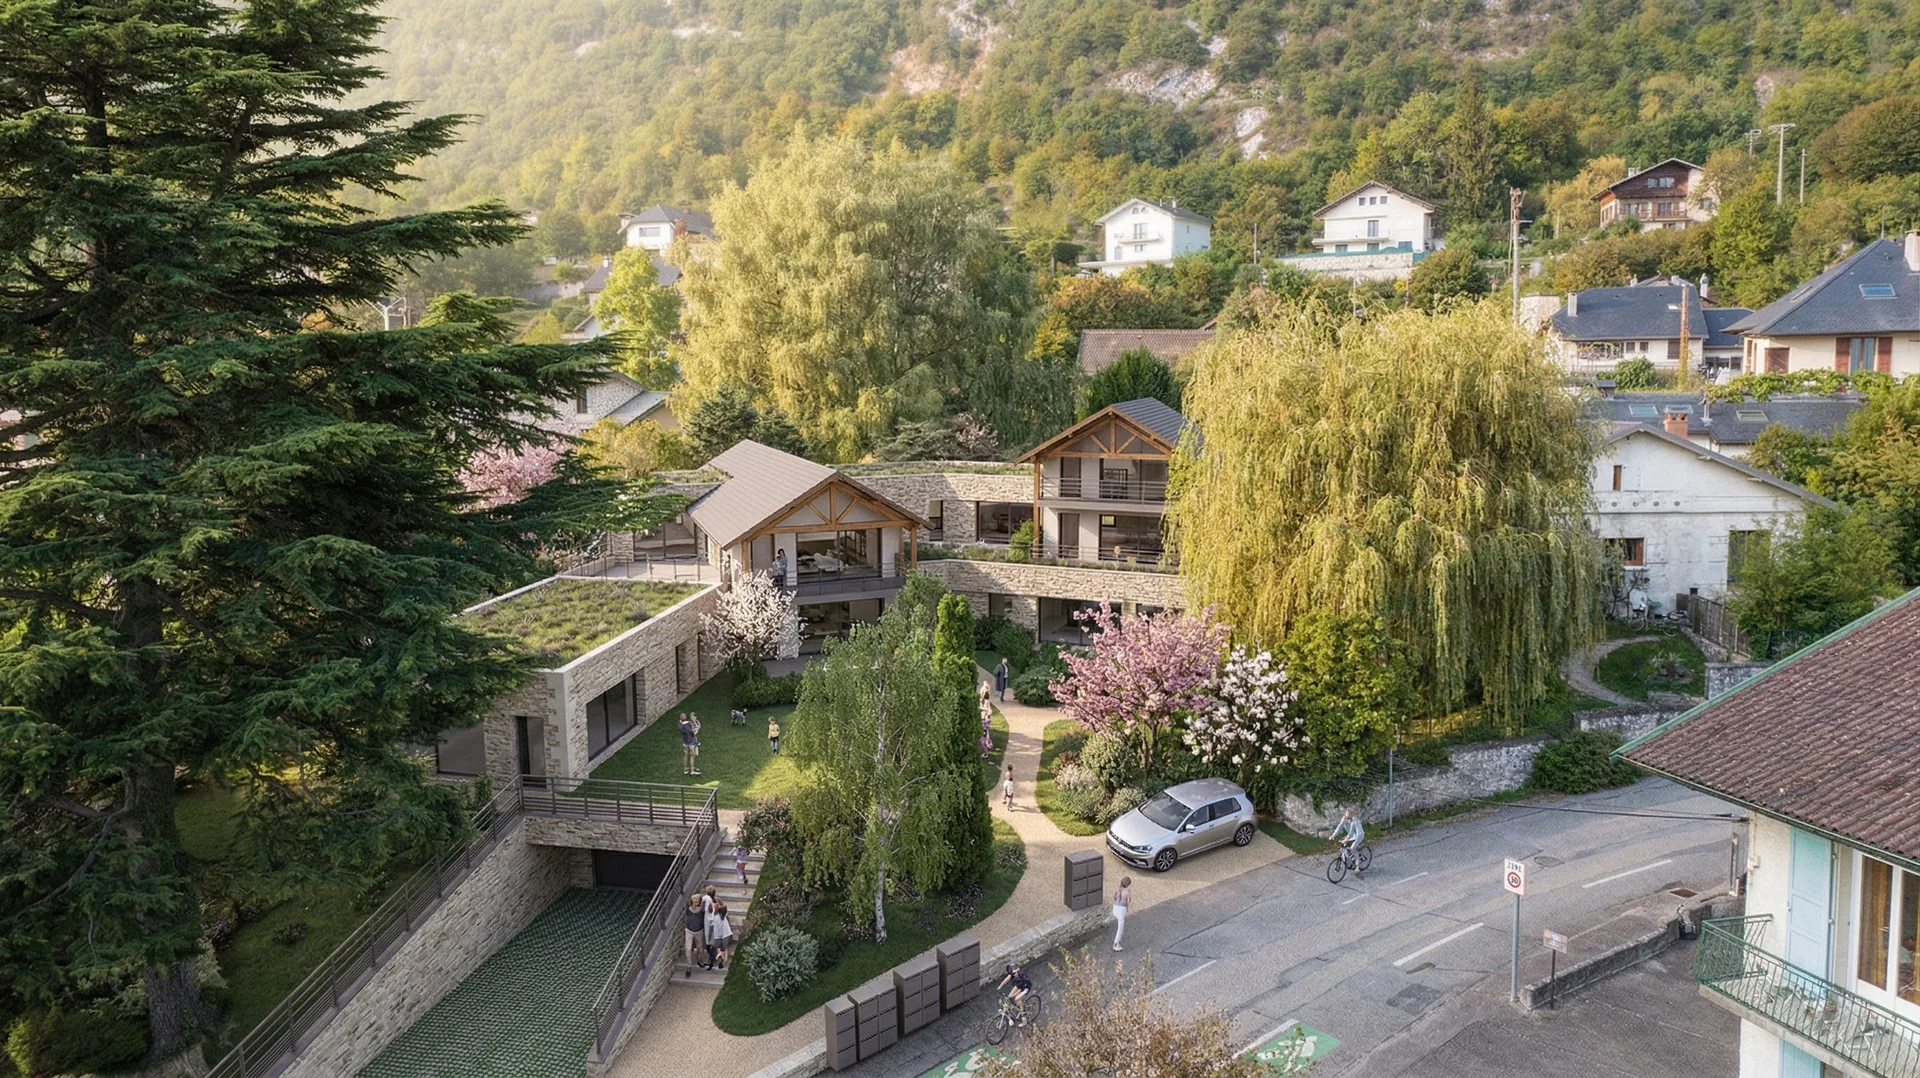
All projects →Three recent projects by our teams in the two Savoie départements.


How we price a slab
A visit, a survey of the ground or the existing floor, and a quote that says what each square metre contains.
Reading the ground
Slope, soil type, access for machines and the lorry: we know what has to be excavated, backfilled and removed.
Use of the slab
Terrace, garage, house floor or floor over a crawl space: the use sets the thickness, the concrete and the reinforcement.
Insulation and services
Insulation thickness, drains, water and ducts positioned on the plan before the pour, priced line by line.
Demolition of what exists
Where a floor has to be redone, we probe the old slab to price its demolition and removal.
Stated finish
Floated, smoothed or surface-treated: the concrete finish is written into the quote, according to the floor covering that will follow.
Committed price
The price and the lead time are committed in the quote, once the site has been seen and the area measured.
Find out more
- Timber decking rather than concrete: prices
- Price of a screed per m²
- Price of earthworks
- Cost of a house's foundations
- Floor covering: steps and prices
- Insulating your lower floor
- Retaining wall: rules and techniques
- The prior declaration for works
- Our craftspeople, trade by trade
- Request a free quote
Where we provide quotes
Visits and quotes for slabs and floor slabs from our offices in Aix-les-Bains and Annecy, across the two Savoie départements.
Frequently asked questions · Concrete slab price
A priced slab,
square metre by square metre.
Free visit, site survey and quote: preparation, insulation, reinforcement and finish set out in black and white.