Price of a
timber deck.
How much does a timber deck cost, once the structure is built and the boards screwed down? On our 2024-2026 quotes in Savoie and Haute-Savoie, a deck raised on pressure-treated pine posts comes to €390 to €430 excl. VAT per m², and replacing the boards alone to around a hundred euros. Here is where these differences come from, what is added to the price per m², and the rules on installation, planning and VAT.
A structure, then boards
A timber deck is made up of two works that are priced together: a frame (posts, beams and joists, or bearers laid on pedestals) and a decking, that is, the boards you walk on. The price per m² depends first on the former, far more than on the species of the boards.
A deck laid on a slab or already stable ground needs only bearers wedged on adjustable pedestals. A raised deck, at the level of an upper-floor living room or above sloping ground, calls for a real frame: posts founded on concrete pads, beams, a wall plate fixed against the façade. This is the most frequent case in our quotes, and the most expensive.
The very low prices per m² often read online correspond to boards laid on a support that is already ready. Our only line of this type, a decking redone on the existing structure of a balcony, comes to around €100 excl. VAT per m²: this is the order of magnitude of the decking alone, not of a complete deck.
Our prices per m², depending on the deck
Ranges taken from our 2024-2026 quotes in Savoie and Haute-Savoie, supply and installation by our teams, rounded. The amounts including VAT apply the VAT rate of each case, explained below.
| Type of deck | What the quote line describes | Price excl. VAT per m² | Incl. VAT | Quotes |
|---|---|---|---|---|
| Raised on posts, pressure-treated pine | 145 × 145 mm posts on base plates and concrete pads (included in one quote, priced separately in the other), beams, wall plate fixed against the house, joists, 27 × 145 mm pressure-treated pine boards screwed with stainless steel. Height up to about 2 m. | €390 to €430 | around €470 to €520 (VAT 20%) | 2 projects, 3 lines |
| Raised on posts, modified-wood boards | Same pressure-treated pine structure, premium modified-wood boards guaranteed for 30 years by their manufacturer. | 750 € | €900 (VAT 20%) | 1 (premium variant) |
| On an existing concrete slab, adjustable pedestals | 45 × 70 mm use class 4 bearers on 35 to 325 mm adjustable pedestals, screwed modified-wood boards, edge trim finishing strip. | €380 (estimate) | around €460 (VAT 20%) | 1 |
| Replacing the boards only | New decking in 27 × 145 mm planed pressure-treated pine boards, laid on the structure of an existing balcony. | around €100 | around €110 (VAT 10%) | 1 |
These figures come from four projects: a modest base, which we prefer to show as it is rather than widen it with prices we have not charged. A line reads "estimate" when the quote itself presents it as a budget to be confirmed with the board supplier. We have no quote for a deck in composite boards: we therefore do not publish a price for this material.
Example: a 35 m² raised deck
One of our 2026 quotes concerns a 35 m² raised deck, 10 m long, widening from 1.20 m to 3.50 m along the house. It is made up of three lines:
| Quote item | Detail | Amount excl. VAT |
|---|---|---|
| Structure and decking | 35 m², 10 m long, 1.20 to 3.50 m deep: brown pressure-treated pine posts, beams and wall plates, boards | 14 025 € |
| Concrete pads | six masonry pads (cutting the asphalt, excavation, reinforcement, pouring), including the support for the stairs | 3 570 € |
| Balustrades | 22 m of glazed balustrade with rails and bars, six corners, fixed on base plates | 12 540 € |
| Total | around €30,100 |
The balustrade weighs almost as much as the deck itself. Per m², the complete work comes close to €860 excl. VAT, more than double the price of the structure and boards. This is why we price each item on its own line: two offers can then be genuinely compared.
What makes the price vary
The height. Beyond one metre high on a load-bearing structure, the deck falls under the rules of timber framing (NF DTU 31.1) and no longer under the decking DTU alone. Timber sections, bracing, foundations: everything grows with the height.
The support. A sound slab allows bearers and adjustable pedestals to be laid directly. On earth, concrete pads are needed under each post: around €600 excl. VAT each in our quotes, excavation and reinforcement included.
The boards. Within a single quote, going from pressure-treated pine to a modified wood guaranteed for 30 years raises the m² from €430 to €750 excl. VAT, with an identical structure.
The terrain. On the hillsides of Lac du Bourget or Lac d'Annecy, a deck often makes up several metres of level difference on the downhill side: longer posts, difficult access for materials. Our project Les Tourelles, on the heights of Aix-les-Bains, thus carries a terrace suspended above the void.
What goes with it. Balustrade, stairs, lighting, a French window to get onto it: so many items added to the price per m².
What is added to the deck
| Item | What we recorded | Amount excl. VAT |
|---|---|---|
| Masonry concrete pad under a post | excavation, cage reinforcement, pouring; two projects | €595 to €600 each |
| Balustrades | with bars or glazed, per linear metre installed | €300 to €625 per metre |
| Straight outdoor stairs | folded sheet-steel stringers, solid timber treads, handrail; two versions of the same quote | €1,800 to €2,440 |
| Access from the house | demolition of a sill wall to create a French window, finishes and threshold; one project, three versions | €880 to €1,500 |
| Extension on metal brackets | decking on 1.50 × 7 m steel brackets, relocation of the balustrades; one quote | €5,200 for 10 m² |
The detail of balustrade models and prices is in our guide to the price of a balustrade. If you are hesitating between timber and concrete, our guide to the price of a concrete slab prices the poured terrace; for comparison, our quotes for porcelain stoneware slabs on adjustable pedestals range from €120 to €170 excl. VAT per m², on five projects.
Timber, use class and installation rules
Timber decks fall under NF DTU 51.4, "Outdoor timber decking" (Platelages extérieurs en bois). It distinguishes decking for private use, attached to or near a dwelling (type 1), from all the others: offices, public-access buildings, urban developments (type 2). The loads, and therefore the sections of boards and bearers and their spacing, change from one to the other.
According to the Platelage bois (timber decking) sheet of the French National Timber Federation (Fédération nationale du bois), most decks fall under use class 4, the most exposed to moisture. Boards can drop to class 3.2 if the design limits standing water, and to class 3.1 under cover. A board must be at least 19 mm thick, at 18% moisture content (standard NF B 54-040). Our quotes provide for 27 mm boards and class 4 bearers.
The same sheet insists on service life: keep the bearers away from the ground, let air circulate under and at the sides of the boards, screw with stainless steel without driving the screws in too far, give a slight slope for drainage if possible, and brush a preservative onto the cut ends of treated timber. For maintenance, it advises cleaning twice a year with a brush and water, and advises against the pressure washer, which damages the surface of the wood.
Boards, cladding, stairs: the same use-class questions arise for all exterior timber, as our guide to the price of timber cladding shows.
Balustrade and stairs
As soon as a fall of more than one metre is possible, standard NF P01-012 requires a protective element. The Construction and Housing Code (article R134-59) sets the minimum height of a balcony or terrace balustrade at 1 m, which may be lowered to 0.80 m when the balustrade is more than 50 cm thick. For a raised deck, the balustrade is therefore almost always part of the project, and of its budget.
The stairs down to the garden follow the same logic: in one of our quotes, a straight staircase with metal stringers and solid timber treads, code-compliant handrail included, cost €1,800 to €2,440 excl. VAT depending on the version.
Town hall and VAT
Permission. According to the official service-public.fr sheet, a ground-level deck is exempt from planning permission, except in a protected area, where a prior declaration (déclaration préalable) is required whatever the area. A raised deck creates ground footprint (emprise au sol), that is, the vertical projection of the structure, overhangs included. In an urban zone of a local plan (PLU), a prior declaration is enough up to 40 m² of ground footprint; beyond that, a building permit is needed. Outside an urban zone, the threshold falls to 20 m². The town hall alone judges what is "ground level": it is better to consult it before drawing. Our guide to the prior declaration details the file.
VAT. Building a deck falls under the standard rate of 20%, whatever its area: this is the position of the tax authority, restated in a ministerial answer published in the Journal officiel on 14 July 2015. A deck is neither enclosed nor covered, so it does not count towards floor area. On the other hand, resurfacing an existing balcony or terrace, in a dwelling completed more than two years ago, remains at 10%, as does installing a protective low wall. Our guide to VAT on building work explains the other cases.
Who builds our decks
At NovAlp, our salaried carpenters and joiners cut and assemble the structure, then lay the boards; our masons pour the pads and, if needed, open the façade for the French window. The balustrade, stairs and lighting appear in the same quote, each on its own line, under a single contract.
For a raised deck, we start with a survey: fall height, nature of the ground, possible bearing points against the house, local plan (PLU) rules. It is this survey that sets the type of structure, and therefore the price, well before the choice of boards.
Our projects around the lake
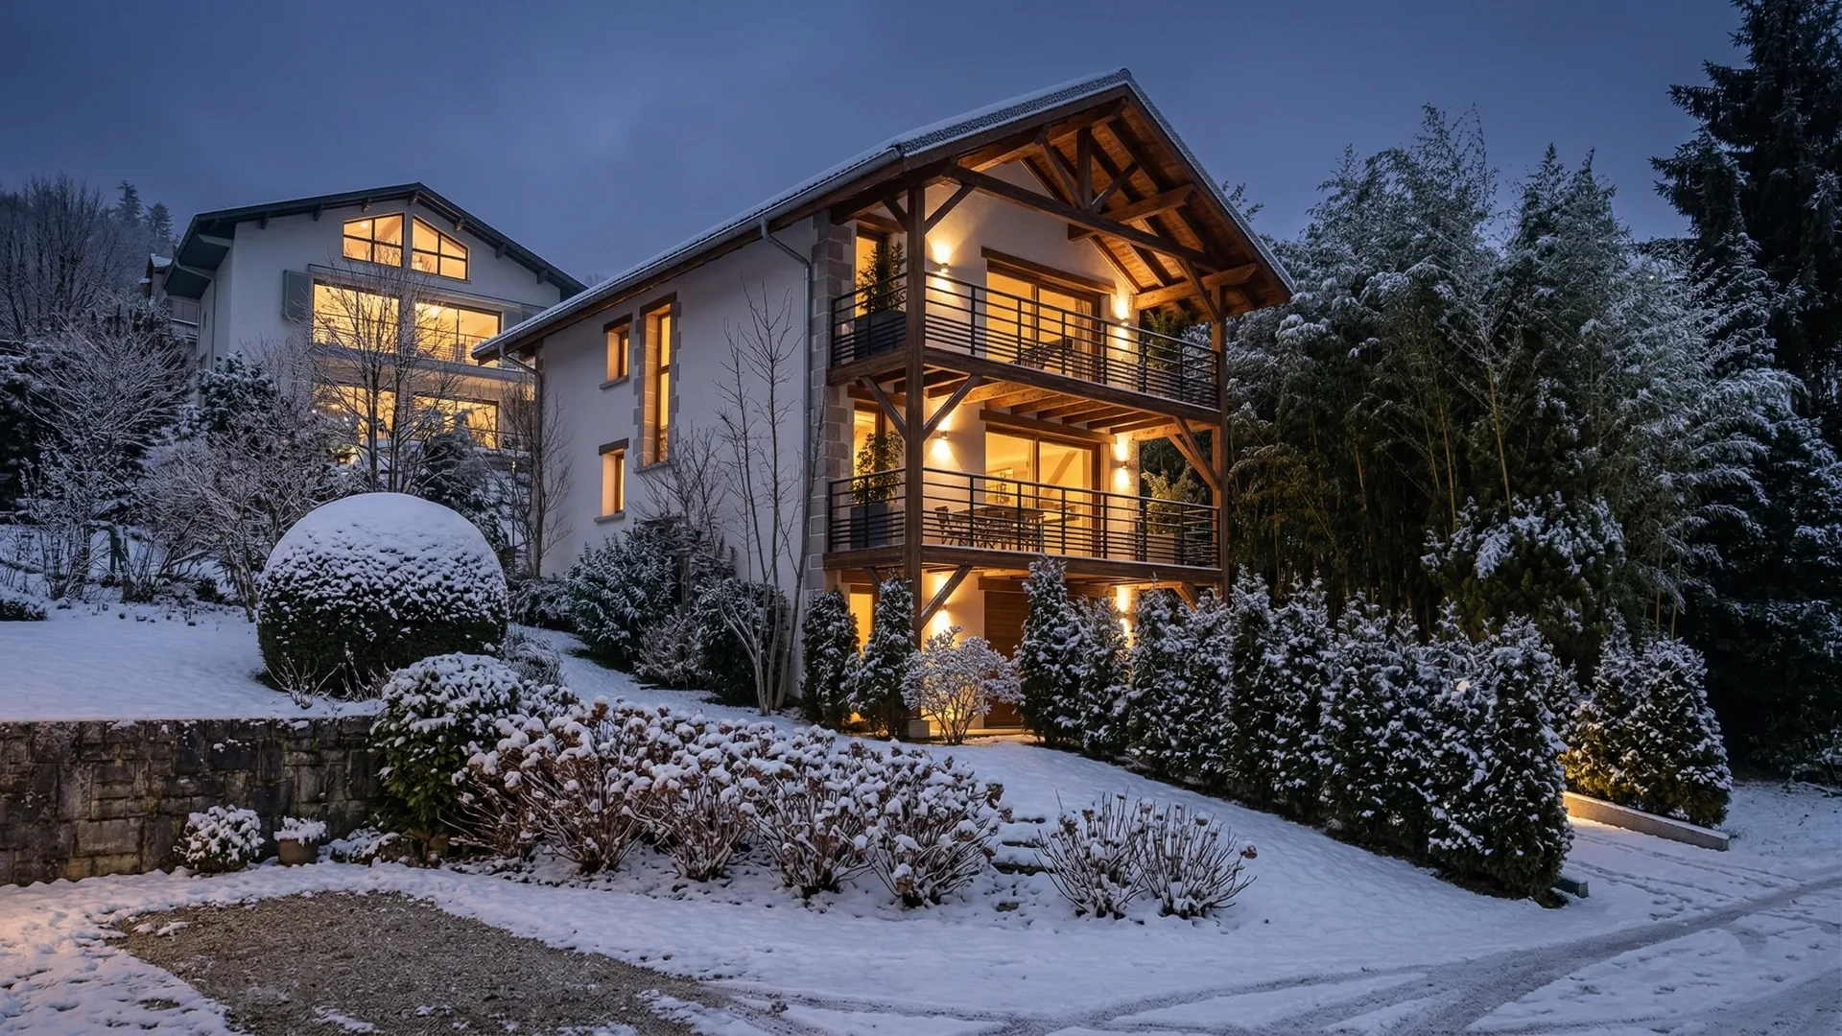
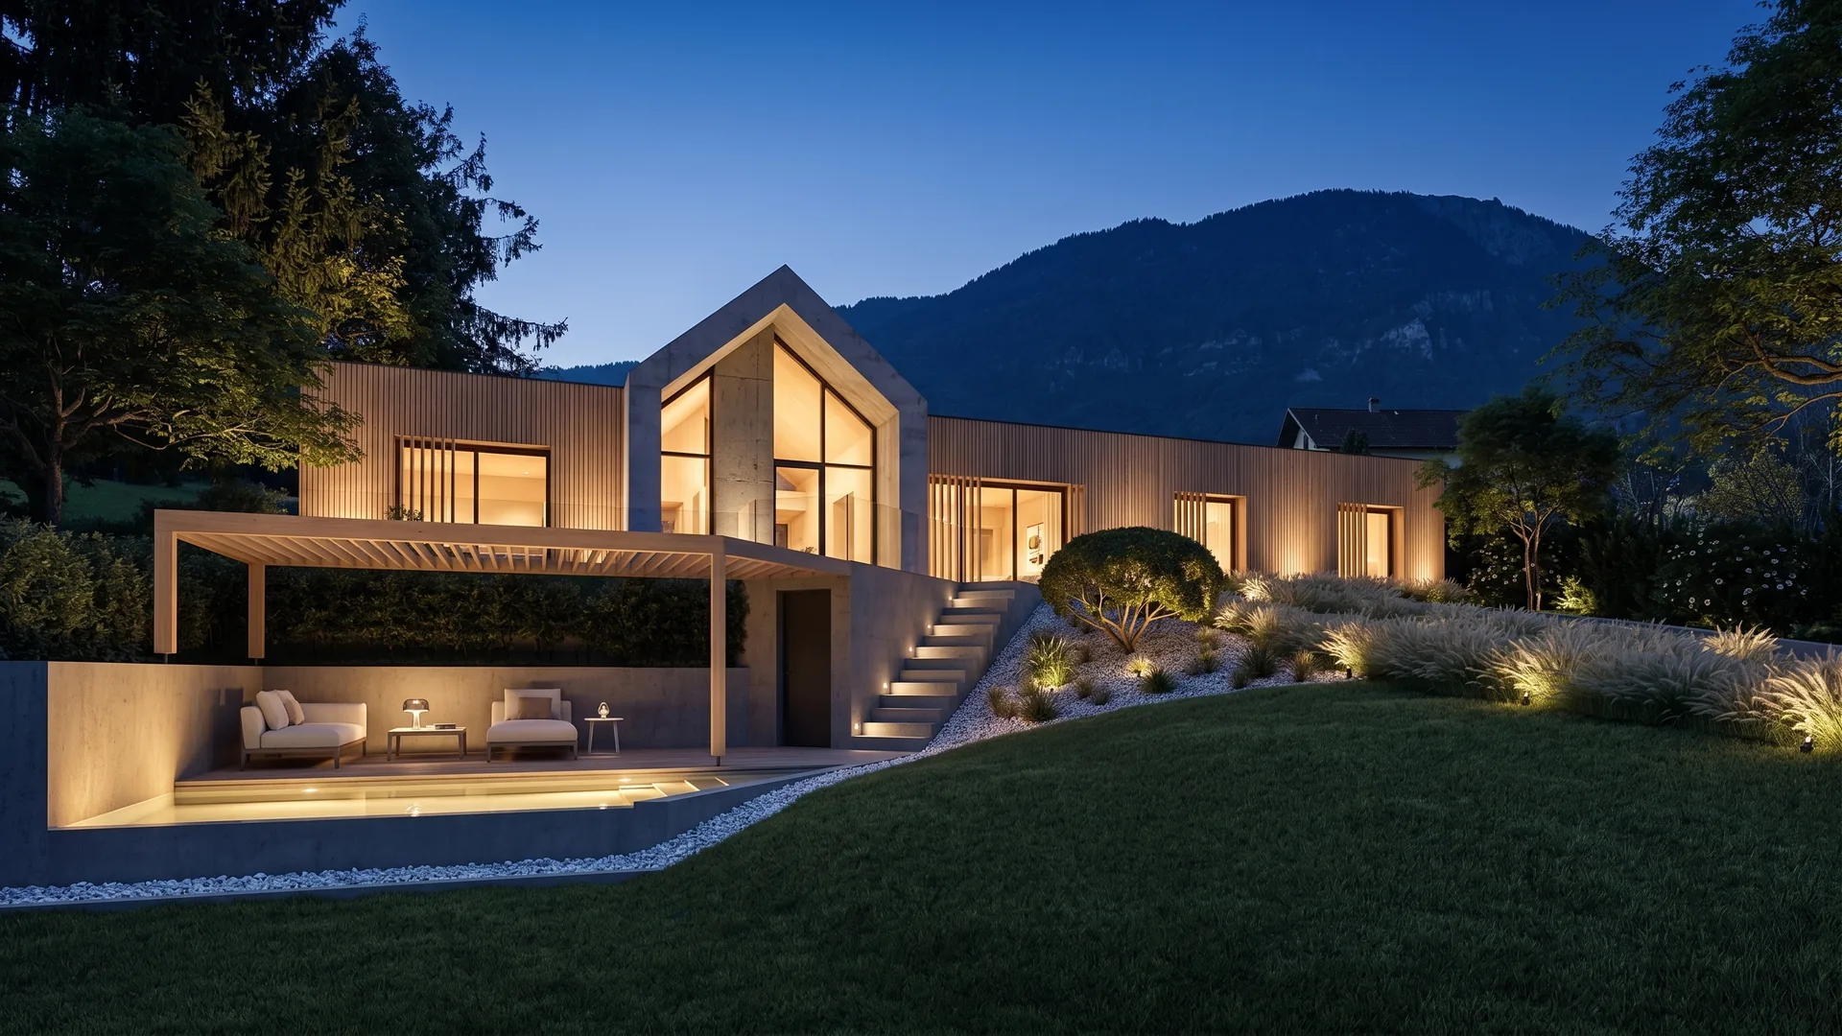
All projects →Houses designed with their outdoor spaces: a suspended terrace in Aix-les-Bains, two lakeside terraces in Pugny-Chatenod, a renovated chalet in Flumet.

How we price a deck
From the site survey to the price, line by line.
Site survey
Level difference, nature of the ground, condition of the existing slab, façade that will receive the wall plate.
Type of structure
Bearers on adjustable pedestals or a frame on posts: the choice follows from the height, not from a preference.
Choice of boards
Pressure-treated pine or modified wood: two variants priced side by side on the same structure.
Safety
Balustrade as soon as the fall exceeds 1 m, access stairs to the garden, lighting of the steps.
Formalities
Calculation of the ground footprint, prior declaration or permit depending on the local plan (PLU) zone.
Our teams
Salaried carpenters, joiners and masons of NovAlp: pads, structure and boards are carried out by our own craftsmen.
Where we build decks
Each deck is priced after a visit: our teams travel from Aix-les-Bains and Annecy, across Savoie and Haute-Savoie.
Frequently asked questions · Price of a timber deck
Your timber deck,
priced item by item.
A visit to measure the slope and the height, then a free quote where the structure, the boards, the balustrade and the stairs each have their own price.