Timber-frame house
prices.
The price per square metre of a timber-frame house is quoted everywhere, rarely with what it contains. Rather than one more figure, here is what the elements that make a timber house cost in our own quotations — walls, floors, cladding — and the benchmarks per m² of living area that we already publish, with their limits.
A price per m² of living area, provided you know what it contains
A price per square metre of living area adds up very different elements: earthworks and foundations, the timber structure, the roof structure and roofing, the external joinery, then all of the finishing trades — interior insulation, plastering, electrics, plumbing, heating, floor and wall coverings. Depending on whether the house is delivered finished or only weathertight, the same word covers two unrelated budgets.
Our quotations are drawn up trade package by trade package and do not all state the living area of the project: we therefore do not derive a price per m² of living area for a “timber house”. The benchmarks we already publish are these: €2,500 to €3,200 per m² for a timber-frame chalet, excluding land, in our guide to the price of a chalet in Haute-Savoie; and, for extending, €1,800 to €3,100 per m² incl. VAT for a timber extension of 20 to 30 m² according to the price guides published in 2026, which our article on the timber-frame extension cites.
What can be priced precisely, on the other hand, is the elements themselves. That is the purpose of the table that follows.
What the timber structure costs in our quotations
Taken from our 2024-2026 quotations in Savoie and Haute-Savoie: prices excluding VAT, supply and installation included, per square metre of work — of wall, floor or façade, not of living area.
| Work item | What the price includes | Price excl. VAT per m² of work | Quotes reviewed |
|---|---|---|---|
| Insulated timber-frame wall | Softwood studs of 45 × 145 mm, 60 cm centres, top and bottom plates, 140 to 145 mm wood-fibre insulation between the studs, bracing, vapour barrier and airtightness tapes | €160 to €200 | 5 |
| Timber floor or flat roof | Joists or rafters in glued solid timber, glulam beam, 22 mm decking; 200 mm wood-fibre insulation and waterproof membrane when the floor serves as a roof | €180 to €225 | 7 |
| Timber cladding | Planed Douglas fir or larch boards, supplied and fitted on the façade; depending on the quotation, the secondary frame and the air gap are included or priced with the wall | €90 to €135 | 6 |
| Roof structure | Only two quotations: prefabricated trusses with battens and soffit at €190, roof structure with tile roofing at €200 | ≈ €190 to €200 | 2 |
The framed wall is the line that comes up most often: in four quotations out of five, it is priced at €200 excl. VAT per m², insulation included; the fifth, at €160, lists the external bracing and the breather membrane separately, attaching them to the façade. In that same quotation, the complete façade build-up — OSB bracing panel, breather membrane, 100 mm of rigid wood-fibre laid continuously, ventilated air gap and larch cladding — comes to €220 excl. VAT per m².
To give an order of magnitude: 100 m² of insulated frame walls represent €16,000 to €20,000 excl. VAT, before façade, windows and doors and interior finishes. For a new house, VAT is 20%: the €160 to €200 excl. VAT of the wall becomes about €190 to €240 incl. VAT (see our article on VAT on building work).
What these prices do not include
A timber house rests on a masonry base: earthworks, foundations, crawl space or ground slab. These items have their own guides — the price of house foundations and the price of a concrete slab per m² — and their sequence is described in structural work: stages and prices.
Next come the external joinery, the waterproofing of the roof, the services, heating and ventilation, interior plastering and floor and wall coverings. In our construction quotations, each of these trade packages has its own lines: before comparing two prices per square metre, check that both offers cover the same trade packages.
Upstream, finally, come the design, the ground survey and the permit file. What a permit costs, taxes included, is detailed in our article on the price of a building permit.
The rules that set how to build
NF DTU 31.2. Timber-frame construction has its own reference document, the current edition of which dates from May 2019. It governs the execution of walls made of timber studs and rails, whatever their section. Our quotations use its vocabulary: studs, plates, bracing, vapour barrier, breather membrane.
Eurocodes and snow. The structure is sized according to Eurocode 5 (NF EN 1995-1-1), and snow according to Eurocode 1 (NF EN 1991-1-3) and its national annex, which sets the load to be carried according to the region and the altitude of the plot. In Savoie, it is a first-order parameter: the section of the joists, rafters and beams depends on it, and so does their price. In our construction quotations, the floor execution study by a structural engineering firm, following the Eurocodes, is included in the line.
RE2020. Every new house has been subject to it since 1 January 2022. Among other things, it caps the carbon footprint of construction: for a reference house, the cap went from 640 to 530 kg CO₂ equivalent per m² in 2025, and will fall to 475 in 2028 then to 415 from 2031, before the adjustments specific to each project. Cerema's RE2020 guide points out that timber captures CO₂ as it grows, hence a very favourable carbon balance at the start of its life cycle. A timber frame insulated with wood fibre therefore helps to stay under this cap; the regulatory calculation is still done project by project, and its certificate is attached to the permit application.
What makes the budget vary in Savoie
The plot. A sloping plot requires more earthworks and a taller base; a narrow access requires lifting. In our quotations, site set-up and crane lifting of materials are a separate line, which must be found in any offer being compared.
The façade. Two finishes appear in our quotations: timber cladding on a ventilated air gap, or render on rigid wood-fibre panels. The choice comes down to taste, maintenance and the commune's local plan (PLU), which sets the appearance of façades and roofs. The cladding has its own guide: the price of timber cladding.
The level of delivery. A house delivered weathertight, to be finished by its owners, and a house delivered ready to live in do not have the same price per square metre, even with an identical structure. It is the first line to have clarified in a quotation.
Architect, general contractor, and no CCMI
We do not sign house-building contracts (CCMI). A timber house at NovAlp is designed with an architect and built by the general contractor: our salaried carpenters erect the frame, the roof structure and the cladding, our masons build the base, and the other trades in the team follow with insulation, plastering, services and finishes.
Above 150 m² of floor area, the plans must be drawn up by an architect, and the permit for a single-family house is processed in two months in the general case. When the choice between timber and masonry remains open, we price both on the same project. The detail of this organisation is on our page building your home.
Building and renovating in timber
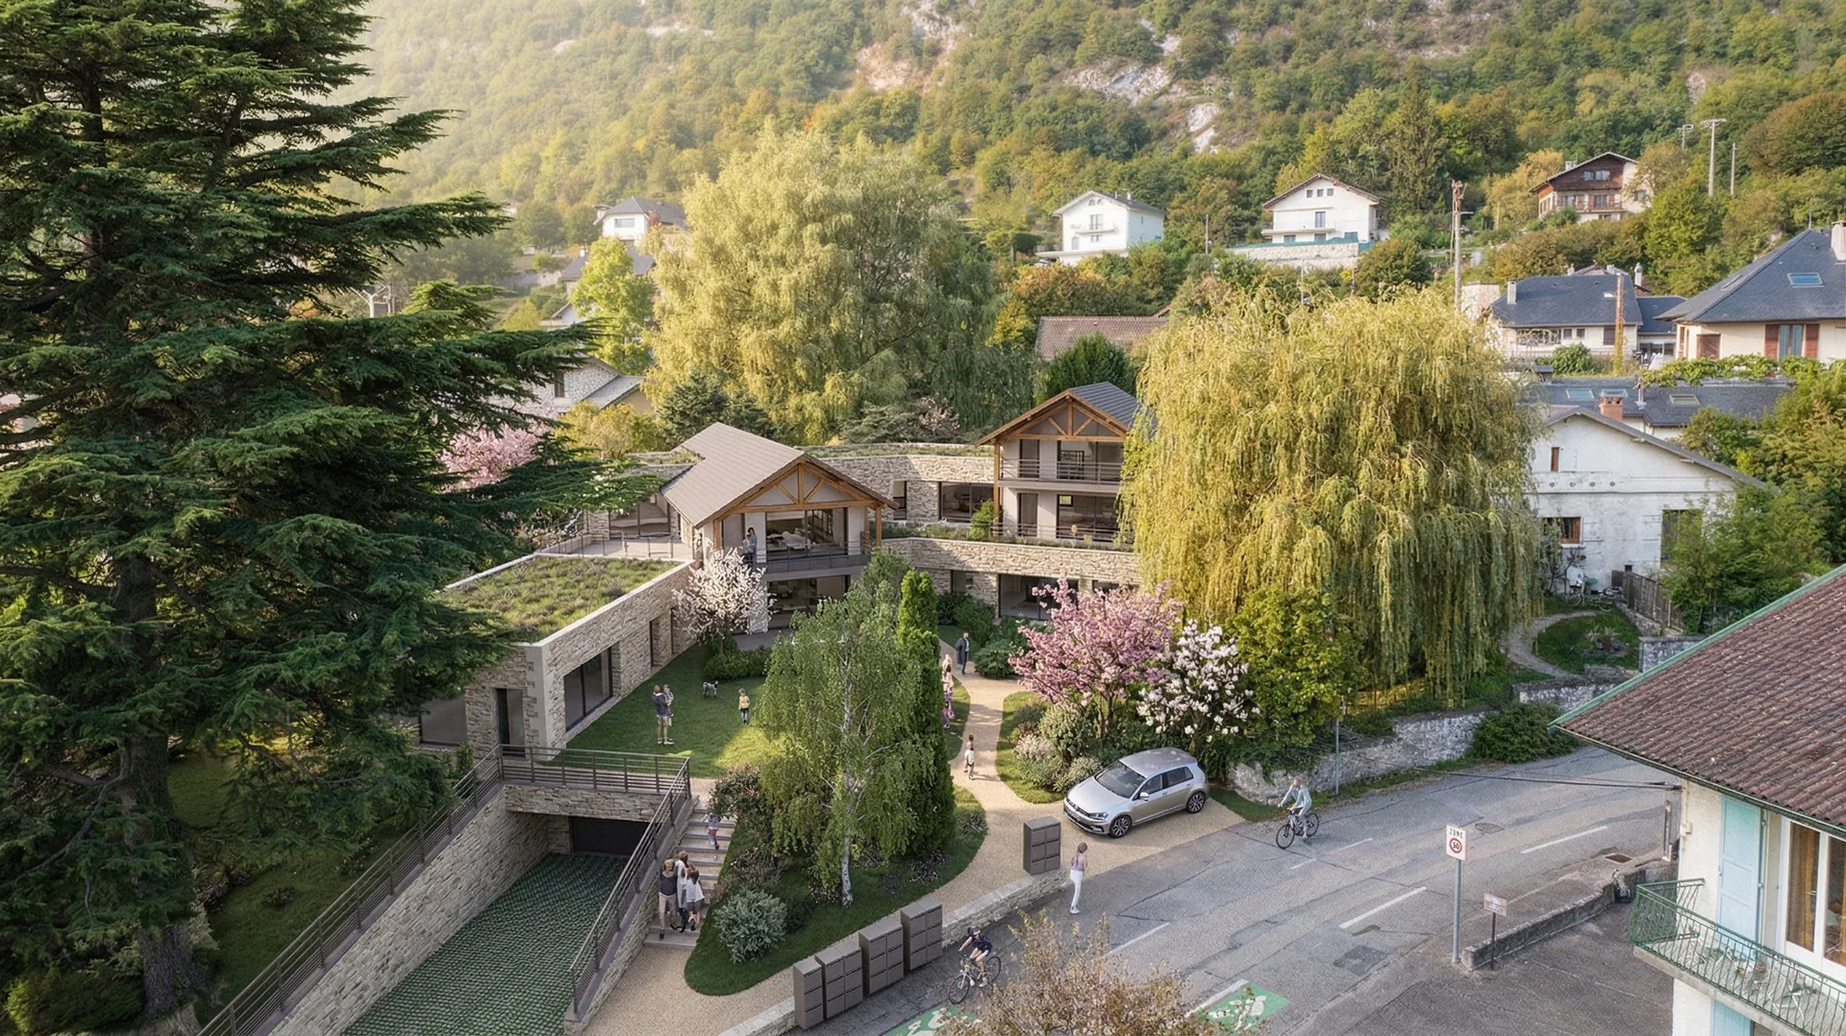
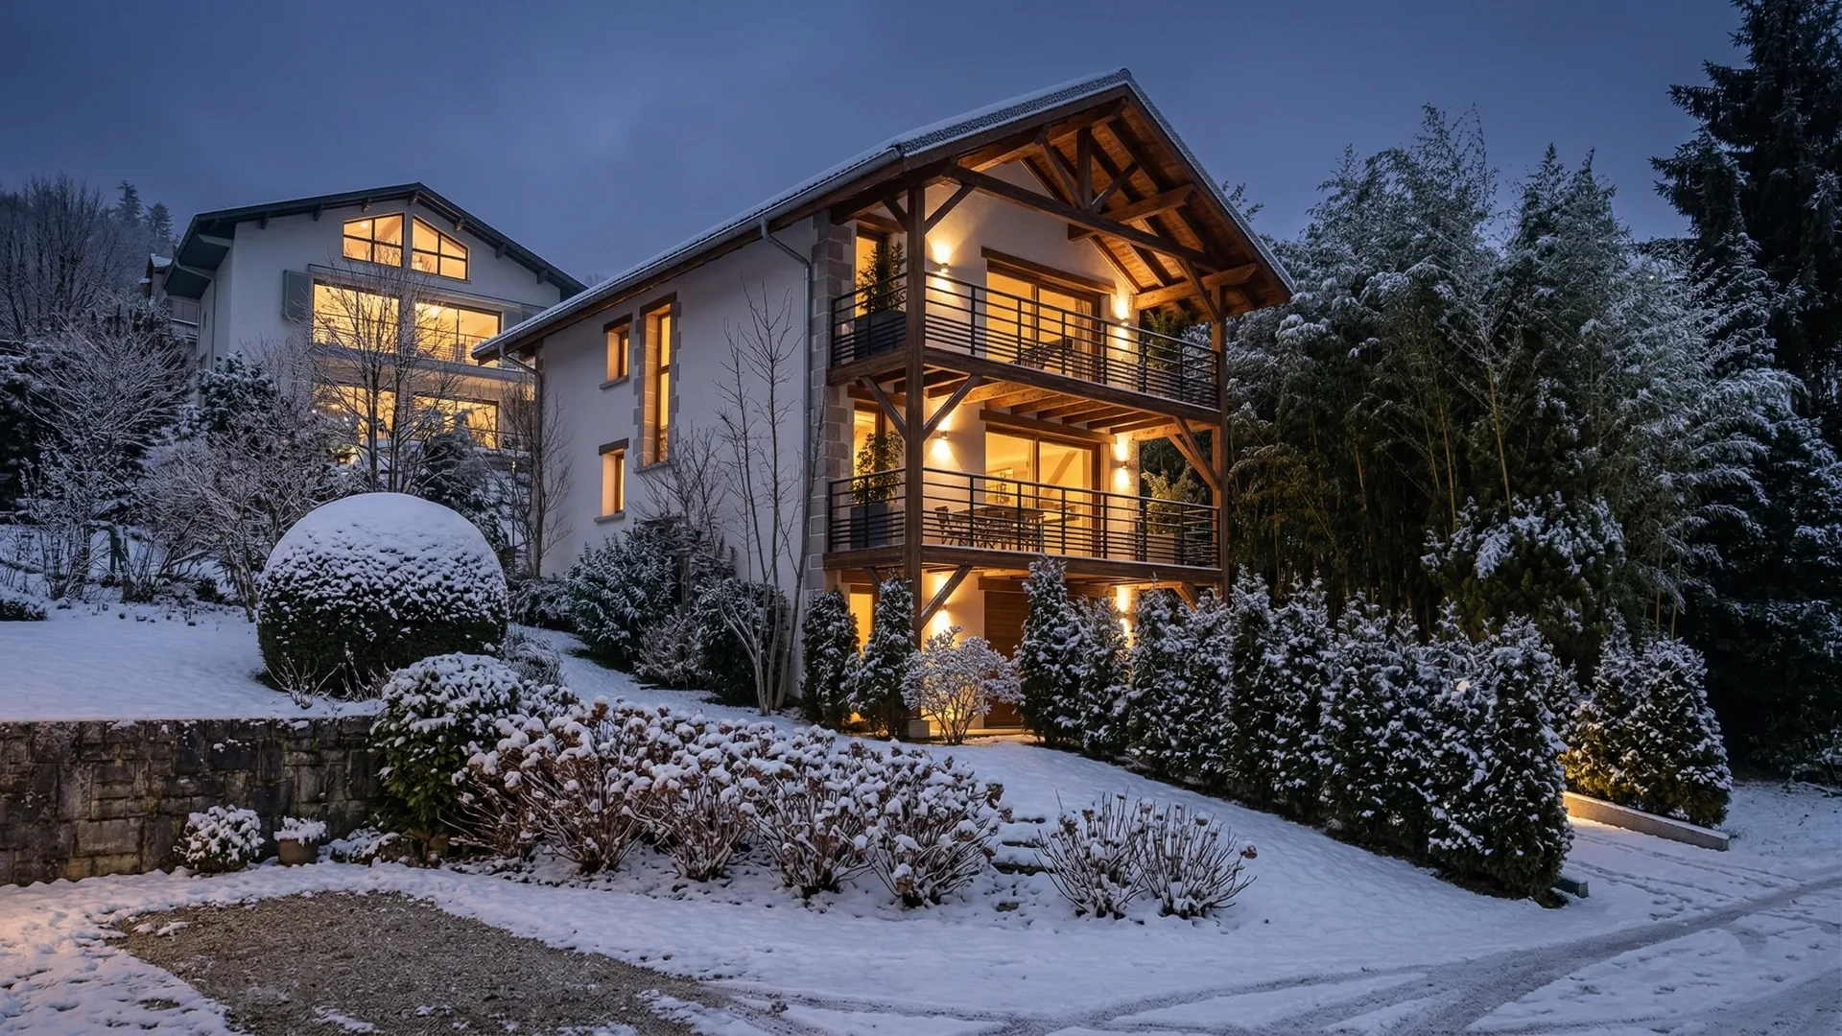
All projects →A dual concrete and timber-frame structure in Bourdeau, a roof structure with a suspended terrace in Aix-les-Bains, a renovated chalet in Flumet.

How we price a timber house
From the plans to the quotation trade package by trade package, with no price per square metre announced blindly.
Brief and sketch design
Floor area, siting, number of storeys: the brief decides the budget well before the choice of timber.
Building method
Timber frame on a masonry base, or a dual concrete and timber structure when the plot requires it.
Loads and sections
Snow, spans, floor loads: the sections are calculated, with a calculation note for the floors.
Quotation trade package by trade package
Base, frame, roof structure, roofing, windows and doors, finishing trades: each trade package has its own lines.
Permit and RE2020
Permit file prepared with the accompanying RE2020 certificate.
Our teams on site
Carpenters, masons and every one of the finishing trades: our salaried staff carry out the trade packages, from the base to the finishes.
Where we build
Timber houses and extensions designed from our offices in Aix-les-Bains and Annecy.
Frequently asked questions · Timber-frame house
A quotation trade package by trade package,
on your plans.
Sketch design, pricing of the structure and of each trade package, applicable VAT: you know what each line contains before you sign.